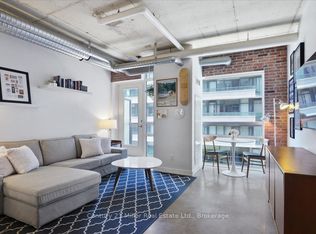
SUDBURY, SO GOOD. Your first place should have a little personality. Welcome to Westside Gallery Lofts, where Queen West energy meets industrial cool on one of the neighbourhood's quieter side streets. This smartly designed 2-bedroom suite serves up 9' exposed concrete ceilings, open ductwork and clean contemporary finishes - a welcome departure from the sea of cookie-cutter condos. The layout is equally good: open, functional and refreshingly free of wasted space. There's room to work from home, have friends over, or simply spread out without wondering why half your square footage disappeared into a hallway. Outside your door, you're plugged into some of the best of the west: The Drake, Gladstone House, the Ossington Strip, 24-hour TTC, and the GO at Exhibition all within easy reach. Restaurants, coffee, cocktails, galleries, parks - basically, the good stuff. And this one comes with a few city-living luxuries that matter: underground parking, an oversized storage locker, and a secure bike locker. The building itself adds a gym, party and meeting rooms, guest suites and visitor parking. Even better? Westside Gallery Lofts has a strong history of responsible management, with condo fees that have remained remarkably stable over the years. Two bedrooms. Parking. Serious storage. Queen West at your fingertips. A pretty great place to start!
For sale
C$519,000
150 Sudbury St #1509, Toronto, ON M6J 3S8
2beds
1baths
Apartment
Built in ----
-- sqft lot
$-- Zestimate®
C$--/sqft
C$511/mo HOA
What's special
Open ductworkClean contemporary finishesUnderground parkingVisitor parking
- 3 days |
- 9 |
- 0 |
Zillow last checked:
Listing updated:
Listed by:
SAGE REAL ESTATE LIMITED
Source: TRREB,MLS®#: C13682322 Originating MLS®#: Toronto Regional Real Estate Board
Originating MLS®#: Toronto Regional Real Estate BoardFacts & features
Interior
Bedrooms & bathrooms
- Bedrooms: 2
- Bathrooms: 1
Heating
- Forced Air, Gas
Cooling
- Central Air
Appliances
- Laundry: Ensuite
Features
- Other
- Basement: None
- Has fireplace: No
Interior area
- Living area range: 600-699 null
Video & virtual tour
Property
Parking
- Total spaces: 1
- Parking features: Underground
- Has garage: Yes
Features
- Exterior features: Open Balcony
Details
- Parcel number: 762490282
Construction
Type & style
- Home type: Apartment
- Property subtype: Apartment
Materials
- Brick, Concrete
Community & HOA
HOA
- Services included: Heat Included, Water Included, Common Elements Included, Building Insurance Included, Parking Included
- HOA fee: C$511 monthly
- HOA name: TSCC
Location
- Region: Toronto
Financial & listing details
- Annual tax amount: C$2,570
- Date on market: 8/17/2026
Price history
Price history is unavailable.
Public tax history
Tax history is unavailable.
Climate risks
Neighborhood: Little Portugal
Nearby schools
GreatSchools rating
No schools nearby
We couldn't find any schools near this home.
- C$2,8502 bd2 ba-- sqft150 Sudbury St #509, Toronto, ON M6J3S8For Rent

- C$519,0002 bd1 ba-- sqft150 Sudbury St #518, Toronto, ON M6J3S8For Sale
- C$2,3802 bd1 ba-- sqft150 Sudbury St #414, Toronto, ON M6J3S8For Rent

- C$450,0001 bd1 ba-- sqft150 Sudbury St UNIT 610, Toronto, ON M6J3S8For Sale
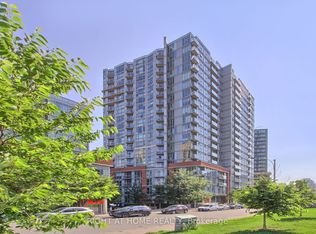
- C$499,9002 bd1 ba-- sqft150 Sudbury St #1403, Toronto, ON M6J3S8For Sale
- C$--2 bd2 ba770 sqft150 Sudbury St #1208, Toronto, ON M6J3S8Off Market
- C$749,0002 bd2 ba-- sqft150 Sudbury St #910, Toronto, ON M6J3S8For Sale
- C$--2 bd1 ba610 sqft150 Sudbury St #727, Toronto, ON M6J3S8Off Market
Similar homes
- C$519,0002 bd1 ba-- sqft150 Sudbury St #518, Toronto, ON M6J 3S8For SaleMLS ID #C13656674, Century 21 Miller Real Estate Ltd.. TRREB
- C$549,0002 bd2 ba-- sqft270 Dufferin St #1105, Toronto, ON M6K 0H8For Sale
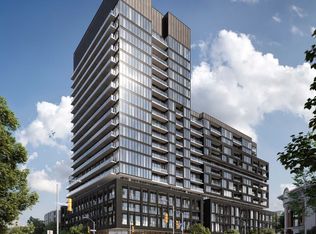 MLS ID #W13694882, BAY STREET GROUP INC.. TRREB
 - C$450,0001 bd1 ba-- sqft150 Sudbury St Unit 610, Toronto, ON M6J 3S8For SaleMLS ID #C13690438, RIGHT AT HOME REALTY INC.. TRREB
- C$548,0882 bd1 ba-- sqft50 Lynn Williams St Unit 1907, Toronto, ON M6K 3R9For Sale
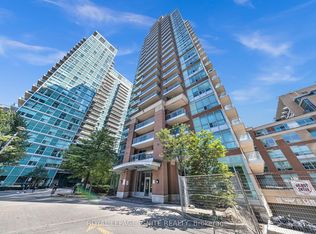 MLS ID #C13688002, ROYAL LEPAGE IGNITE REALTY. TRREB
 - C$510,0002 bd1 ba-- sqft150 Sudbury St #506, Toronto, ON M6J 3S8For SaleMLS ID #C13609982, BOSLEY REAL ESTATE LTD.. TRREB
- C$509,0001 bd1 ba-- sqftLiberty Central By The Lake, Toronto, ON M6KFor SaleMLS ID #C13686512, RE/MAX HALLMARK REALTY LTD.. TRREB
- C$549,0001 bd1 ba-- sqft2 Gladstone Ave #308, Toronto, ON M6J 0B2For SaleMLS ID #C13690324, Royal LePage Our Neighbourhood Realty. TRREB
- C$499,9002 bd1 ba-- sqftWestside Lofts, Toronto, ON M6J 3S8For SaleMLS ID #C13518308, RE/MAX HALLMARK BIBBY GROUP REALTY. TRREB
- C$529,9002 bd1 ba-- sqft135 Liberty St #1107, Toronto, ON M6K 1A7For SaleCentury 21 Canada
- C$605,0002 bd2 ba-- sqft125 Western Battery Rd #909, Toronto, ON M6K 3R8For SaleMLS ID #C13686950, RE/MAX PROFESSIONALS INC.. TRREB
- C$624,9992 bd1 ba-- sqftDNA 3, Toronto, ON M6K 0B4For SaleMLS ID #C13685804, RE/MAX REALTY ENTERPRISES INC.. TRREB
- C$499,9902 bd1 ba-- sqft68 Abell St #938, Toronto, ON M6J 0B1For SaleMLS ID #C13646858, RIGHT AT HOME REALTY INC.. TRREB
- C$679,0002 bd2 ba-- sqft20 Minowan Miikan Ln #516, Toronto, ON M6J 0E5For SaleMLS ID #C13689522, GLOBAL BRICKS EXECUTIVE HOMES REALTY. TRREB
- C$515,0002 bd1 ba-- sqftThe Bridge Condos, Toronto, ON M6K 0A5For SaleMLS ID #W13562310, ROYAL LEPAGE SIGNATURE REALTY. TRREB
- C$499,0001 bd1 ba-- sqft270 Dufferin St #819, Toronto, ON M6K 0H8For SaleMLS ID #W13677020, RE/MAX WEST REALTY INC.. TRREB
- C$524,9992 bd1 ba-- sqftThe Curve, Toronto, ON M6J 0A1For SaleMLS ID #C13527832, RIGHT AT HOME REALTY INC.. TRREB
- C$549,9002 bd2 ba-- sqft36 Lisgar St #1511, Toronto, ON M6J 0C7For SaleMLS ID #C13540926, RIGHT AT HOME REALTY INC.. TRREB
- C$512,9002 bd1 ba-- sqft285 Dufferin St #1121, Toronto, ON M6K 0J2New ConstructionMLS ID #W13524818, CITYVIEW REALTY INC.. TRREB
- C$519,0002 bd2 ba-- sqft36 Lisgar St #2111E, Toronto, ON M6J 0C7For SaleMLS ID #C12976932, CHESTNUT PARK REAL ESTATE LIMITED. TRREB
- C$548,0002 bd1 ba-- sqft51 E Liberty St #1315, Toronto, ON M6KFor SaleMLS ID #C13621818, SUTTON GROUP-ADMIRAL REALTY INC.. TRREB
