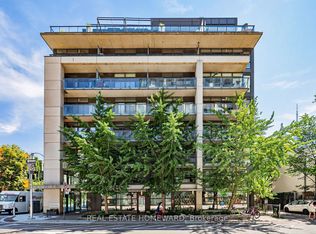
Some condos give you a balcony. This one gives you a private outdoor escape, south-facing over the city with an unobstructed view of the CN Tower. Set within Madison Avenue Lofts in Casa Loma, this residence combines distinctive loft character with something increasingly hard to find in Toronto: meaningful outdoor space. Inside, 10-foot ceilings and oversized windows bring in an abundance of natural light, while exposed concrete, ductwork and industrial details give the space its unmistakable loft character. A well-planned layout features a generous kitchen and comfortable living space, opening onto a terrace that feels like a true extension of the home-with room to dine, entertain, garden or simply take in the skyline. Tucked along Macpherson Avenue, a calm residential street that feels removed from the downtown rush, yet keeps some of Toronto's best neighbourhoods within easy reach. Walk to Casa Loma, The Annex, Yorkville, shops, restaurants, parks and the subway. one parking space and locker included. Loft character, natural light, exceptional outdoor space and one of Toronto's most recognizable views-condo living with room to breathe. Thoughtful updates throughout include fresh paint, updated light fixtures and closet built-ins, adding both style and function to the space.
For sale
C$799,000
380 Macpherson Ave #501, Toronto, ON M4V 3E3
2beds
1baths
Apartment
Built in ----
-- sqft lot
$-- Zestimate®
C$--/sqft
C$819/mo HOA
What's special
Private outdoor escapeOversized windowsAbundance of natural lightGenerous kitchenComfortable living spaceFresh paintUpdated light fixtures
- 14 days
- 44
- 4
Zillow last checked:
Listing updated:
Listed by:
REMAX YOUR COMMUNITY REALTY
Source: TRREB,MLS®#: C13778988 Originating MLS®#: Toronto Regional Real Estate Board
Originating MLS®#: Toronto Regional Real Estate BoardFacts & features
Interior
Bedrooms & bathrooms
- Bedrooms: 2
- Bathrooms: 1
Primary bedroom
- Level: Main
- Dimensions: 2.73 x 4.6
Bedroom 2
- Level: Main
- Dimensions: 2.03 x 2.9
Dining room
- Level: Main
- Dimensions: 1.93 x 3.22
Kitchen
- Level: Main
- Dimensions: 1.85 x 3.21
Living room
- Level: Main
- Dimensions: 3.1 x 5.67
Heating
- Forced Air, Gas
Cooling
- Central Air
Appliances
- Laundry: In-Suite Laundry
Features
- Flooring: Carpet Free
- Basement: None
- Has fireplace: No
Interior area
- Living area range: 700-799 null
Video & virtual tour
Property
Parking
- Total spaces: 1
- Parking features: Assigned
- Has garage: Yes
Features
- Exterior features: Terrace Balcony
- Has view: Yes
- View description: City, Clear, Skyline
Lot
- Features: Clear View, Public Transit
Details
- Parcel number: 130260196
Construction
Type & style
- Home type: Apartment
- Property subtype: Apartment
Materials
- Brick, Concrete
Community & HOA
Community
- Security: Concierge/Security
HOA
- Amenities included: Elevator, Gym, Media Room, Party Room/Meeting Room, Rooftop Deck/Garden, Visitor Parking
- Services included: Heat Included, Common Elements Included, Building Insurance Included, Water Included, Parking Included, Cable TV Included, CAC Included
- HOA fee: C$819 monthly
- HOA name: TSCC
Location
- Region: Toronto
Financial & listing details
- Annual tax amount: C$3,431
- Date on market: 9/14/2026
Price history
Price history is unavailable.
Public tax history
Tax history is unavailable.
Climate risks
Neighborhood: Casa Loma
Nearby schools
GreatSchools rating
No schools nearby
We couldn't find any schools near this home.
- C$--1 bd1 ba735 sqft380 Macpherson Ave #441, Toronto, ON M4V3E3Off Market

- C$769,0001 bd2 ba-- sqft380 Macpherson Ave #209, Toronto, ON M4V3E3For Sale
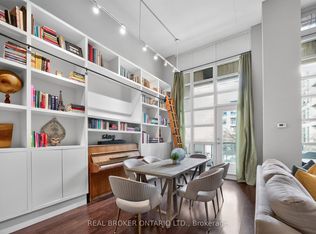
- C$829,0002 bd2 ba-- sqft380 Macpherson Ave N #410, Toronto, ON M4V3E3For Sale
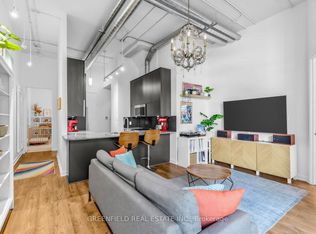
- C$788,8002 bd2 ba-- sqft380 Macpherson Ave #210, Toronto, ON M4V3E3For Sale

Similar homes
- C$829,0002 bd2 ba-- sqftMadison Avenue Lofts, Toronto, ON M4V 3E3For SaleMLS ID #C13723958, GREENFIELD REAL ESTATE INC.. TRREB
- C$799,0002 bd2 ba-- sqft155 Legion Rd N #402, Toronto, ON M8Y 0A7For Sale
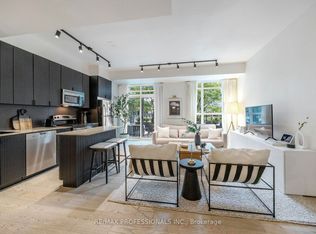 MLS ID #W13827660, RE/MAX PROFESSIONALS INC.. TRREB
 - C$849,9002 bd2 ba-- sqftThe Bread Company, Toronto, ON M5T 0E5New Construction
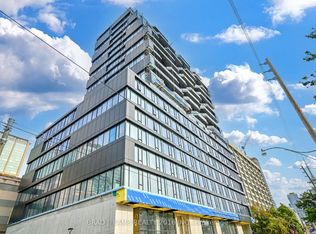 MLS ID #C13772108, BRAD J. LAMB REALTY 2016 INC.. TRREB
 - C$849,0002 bd2 ba-- sqft533 Richmond St W #706, Toronto, ON M5V 3Y1For Sale
 MLS ID #C13800060, REAL ESTATE HOMEWARD. TRREB
