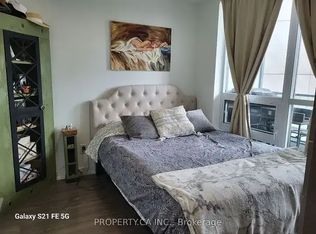
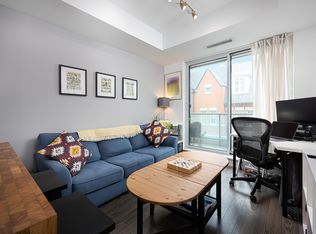
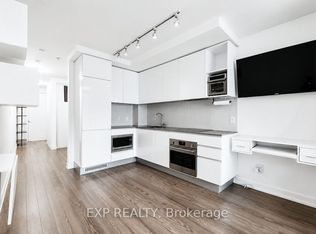
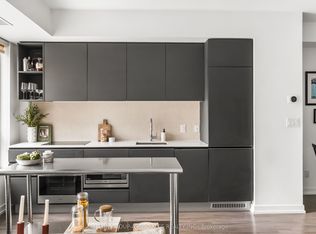
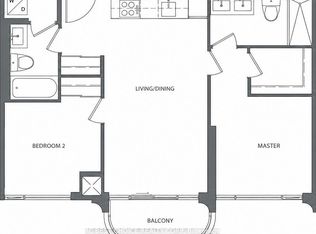
Stylish South Hill Suite. Welcome to this thoughtfully designed 2-Bedroom, 2-Bathroom suite offering abundant in-suite storage and upgrades throughout. Designer kitchen features Carrara Marble countertops and backsplash, high-gloss cabinetry with soft-close drawers and a custom island with built-in dining table for four. Rich Sumo Antique Engineered Hardwood Flooring runs throughout the Living Room and Bedrooms. Primary Bedroom includes a wall-to-wall closet with built-ins and an upgraded 3-piece ensuite. The spacious and versatile 2nd bedroom offers flexibility to fit your lifestyle needs. The main 4-piece bathroom is conveniently located just across from the 2nd bedroom. Enjoy beautiful northern views of the treetops and the iconic Casa Loma turret from every window. The unit comes with a combined parking spot and private storage locker conveniently located just steps from the elevator lobby. The building offers 24 hour concierge service, gym, steam room, party room, media lounge and pet spa. Located in the desirable Brown Jr PS district. Mere steps to Dupont Station and an easy walk to local parks, green spaces and the vibrant shops and restaurants of the Annex and Yorkville.
For sale
C$699,000
377 Madison Ave Unit 412, Toronto, ON M4V 3E1
2beds
2baths
Apartment
Built in ----
-- sqft lot
$-- Zestimate®
C$--/sqft
C$820/mo HOA
What's special
Abundant in-suite storageDesigner kitchenWall-to-wall closet with built-ins
- 8 days
- 28
- 0
Zillow last checked:
Listing updated:
Listed by:
RE/MAX PRIME PROPERTIES - UNIQUE GROUP
Source: TRREB,MLS®#: C14127468 Originating MLS®#: Toronto Regional Real Estate Board
Facts & features
Interior
Bedrooms & bathrooms
- Bedrooms: 2
- Bathrooms: 2
Primary bedroom
- Level: Flat
- Dimensions: 4.06 x 3.07
Bedroom 2
- Level: Flat
- Dimensions: 2.52 x 3.32
Foyer
- Level: Flat
- Dimensions: 3.52 x 1.73
Kitchen
- Level: Flat
- Dimensions: 3.33 x 3.39
Living room
- Level: Flat
- Dimensions: 4.15 x 3.07
Heating
- Fan Coil, Gas
Cooling
- Central Air
Appliances
- Laundry: In-Suite Laundry
Features
- Flooring: Carpet Free
- Basement: None
- Has fireplace: No
Interior area
- Living area range: 700-799 null
Video & virtual tour
Property
Parking
- Total spaces: 1
- Parking features: Underground
- Has garage: Yes
Details
- Parcel number: 766810088
Construction
Type & style
- Home type: Apartment
- Property subtype: Apartment
Materials
- Concrete
Community & HOA
Community
- Security: Concierge/Security
HOA
- Amenities included: Concierge, Gym, Media Room, Party Room/Meeting Room, Visitor Parking
- Services included: Common Elements Included, Building Insurance Included, Water Included, Parking Included
- HOA fee: C$820 monthly
- HOA name: TSCC
Location
- Region: Toronto
Financial & listing details
- Annual tax amount: C$4,243
- Date on market: 10/29/2026
Price history
Price history is unavailable.
Public tax history
Tax history is unavailable.
Climate risks
Neighborhood: Casa Loma
Nearby schools
GreatSchools rating
No schools nearby
We couldn't find any schools near this home.
Similar homes
- C$725,0002 bd1 ba-- sqftMadison Lofts, Toronto, ON M4V 3E3For Sale
 MLS ID #C14130328, KELLER WILLIAMS REFERRED URBAN REALTY. TRREB
- C$598,0002 bd1 ba-- sqft377 Madison Ave #502, Toronto, ON M4V 3E1For Sale
 MLS ID #C14120428, SUTTON GROUP-ASSOCIATES REALTY INC.. TRREB
- C$649,9002 bd2 ba-- sqft322 Dupont St #503, Toronto, ON M5R 0E3For Sale
 MLS ID #C14118454, RC BEST CHOICE REALTY CORP. TRREB
- C$759,9002 bd2 ba-- sqft380 Macpherson Ave #210, Toronto, ON M4V 3E3For Sale
 MLS ID #C14114592, REMAX YOUR COMMUNITY REALTY. TRREB
