Skip main navigation
Off market
  • Price Unknown

    54 Major St #4, Toronto, ON M5S 2L1

    2beds
    900sqft
    Apartment
    Built in ----
    -- sqft lot
    $-- Zestimate®
    C$--/sqft
    C$3,198 Estimated rent

    Home value

    Not available

    Estimated sales range

    Not available

    Not available

    Loading
    Loading...

    Owner options

    List your home for rent

    C$3,198/mo

    Rent Zestimate®

    Find your next renter with Zillow Rental Manager. Plus, with online applications, you can quickly screen prospective tenants – for free.

    Learn more

    C$3,198/mo

    Rent Zestimate®

    Refinance and save

    Refinancing to a lower rate could help reduce your monthly payments and save thousands over the life of the loan.

    See today's rates

    Explore your selling options

    Work with a Zillow partner agent

    Leverage their expertise and Zillow's premium Showcase listings to get your home seen by more buyers.

    Get started

    List with your own agent

    Get your home in front of millions of buyers by listing it on Zillow.

    Learn how to do it

    Sell it yourself

    Take full control of how buyers see your home on Zillow by listing For Sale by Owner (FSBO).

    List your home

    What's special

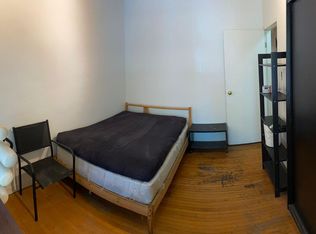
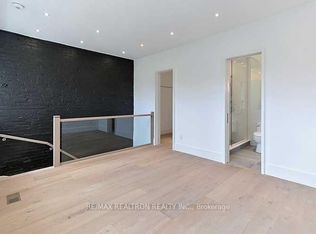
    Ensuite laundryAmple storage throughoutPrivate corner balconyHardwood flooringOpen concept layoutTons of natural lightLarge windows

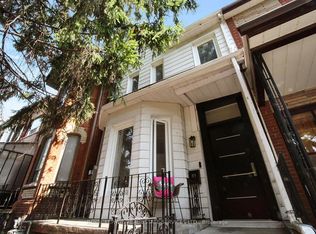
    SPACIOUS 2-BEDROOM+DEN APARTMENT WITH SOARING CEILINGS This spacious 2-bedroom plus den apartment offers comfort and functionality with a walk-in closet in the primary bedroom, and soaring 9.5-foot ceilings. Enjoy the convenience of ensuite laundry and ample storage throughout, along with a private corner balcony showcasing beautiful city and conservation views. Ideal for professionals, couples, or small families seeking spacious living with practical features and everyday comfort. KEY PROPERTY DETAILS: - Type: Apartment - Bedrooms: 2+Den - Bathrooms: 1 - Size: 900 SQF - Parking: 1 spot included - Availability: November 1, 2026 - Utilities: Water, Gas and Hot Water Tank Included UNIT AMENITIES: - Property Condition: Well-maintained and ready for comfortable everyday living. - Dishwasher: Convenient cleanup and added efficiency in the kitchen. - Laundry: Ensuite: Private in-suite laundry for added convenience and everyday ease. - Walk-In Closet (Primary Bedroom Only): Generous storage space with added convenience in the primary bedroom. - Hardwood Flooring: Warm, timeless flooring that adds character and lasting appeal. - 9.5-Foot Ceilings: Generous ceiling height that creates a bright and airy atmosphere. - Unfurnished: A blank canvas that allows you to personalize the space to your taste and lifestyle. - Open Concept Layout: Seamless flow between living, dining, and kitchen areas. - Tons of Natural Light: Large windows fill the home with sunlight throughout the day. BUILDING AMENITIES: - Corner Private Balcony: Exclusive outdoor space offering additional privacy and room to relax while enjoying the views. - View: City and Conservation: Enjoy a unique outlook combining urban scenery with natural surroundings. NEIGHBORHOOD: Major Street is nestled in Toronto's vibrant Annex neighbourhood, a highly sought-after community known for its historic charm, tree-lined streets, and lively urban atmosphere. Residents enjoy walking-distance access to cafes, restaurants, boutique shops, the University of Toronto, and cultural attractions. The area is well connected by major routes including Bloor Street West, Spadina Avenue, Bathurst Street, and College Street, with excellent TTC access throughout the city. To book a showing, please contact us and make this your next home! Tenants will be responsible for Hydro. This spacious apartment comes with 1 street parking space.

    This property is not currently displayed as for sale or rent on Zillow. This may be different from what's on other websites or public sources.
    Zillow last checked:

    Listing updated:

    Source: Zillow Rentals

    Facts & features

    Interior

    Bedrooms & bathrooms
    • Bedrooms: 2
    • Bathrooms: 1
    • Full bathrooms: 1
    Appliances
    • Included: Dishwasher, Dryer, Oven, Refrigerator, Washer
    • Laundry: In Unit
    Features
    • Walk In Closet
    • Flooring: Hardwood
    Interior area
    • Total interior livable area: 900 sqft

    Property

    Parking
    • Parking features: On Street
    • Details: Contact manager
    Features
    • Patio & porch: Patio
    • Exterior features: Balcony

    Construction

    Type & style
    • Home type: Apartment
    • Property subtype: Apartment

    Community & HOA

    Location
    • Region: Toronto

    Financial & listing details

    • Date on market: 10/28/2026
    • Date available: 11/01/2026
    • Lease term: 1 Year

    Price history

    DateEventPrice
    11/13/2026Listing removedC$2,450C$3/sqft
    Source: Zillow Rentals Report a problem
    10/28/2026Listed for rentC$2,450C$3/sqft
    Source: Zillow Rentals Report a problem

    Public tax history

    Tax history is unavailable.

    Neighborhood: University

    Nearby schools

    GreatSchools rating

    No schools nearby

    We couldn't find any schools near this home.