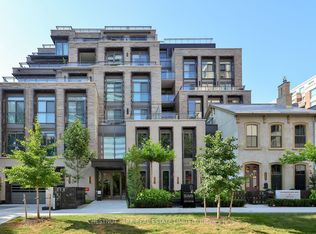
Experience luxury living in this stunning, elegantly customized home located in the most prestigious residences on Hazelton Avenue of Yorkville. With over 2,900 square feet of meticulously designed & upgraded space, this private residence offers both sophistication & personal style. Every detail, from high-end finishes to unique customizations, reflects quality & elegance. Expansive windows bathe each room in natural light, creating an inviting atmosphere perfect for relaxation & entertainment. Stunning & unobstructed North, South & West views of the city skyline, sunset & Ramsden park. Nestled in one of Torontos most sought-after neighbourhoods, you'll be steps away from world-class shopping, dining, & cultural attractions - a rare opportunity for refined, customized living in the city's most exclusive area. **EXTRAS** Herringbone flooring, custom designed crown moulding, specialty light fixtures, floor to ceiling fireplace, private terrace + balcony.
For sale
C$6,199,000
128 Hazelton Ave #602, Toronto, ON M5R 2E5
4beds
4baths
Apartment
Built in ----
-- sqft lot
$-- Zestimate®
C$--/sqft
C$5,535/mo HOA
What's special
- 58 days |
- 75 |
- 8 |
Zillow last checked:
Listing updated:
Listed by:
FOREST HILL REAL ESTATE INC.
Source: TRREB,MLS®#: C13154350 Originating MLS®#: Toronto Regional Real Estate Board
Originating MLS®#: Toronto Regional Real Estate BoardFacts & features
Interior
Bedrooms & bathrooms
- Bedrooms: 4
- Bathrooms: 4
Heating
- Heat Pump, Gas
Cooling
- Central Air
Appliances
- Laundry: Ensuite
Features
- Other
- Basement: None
- Has fireplace: Yes
Interior area
- Living area range: 2750-2999 null
Property
Parking
- Total spaces: 2
- Parking features: Underground
Features
- Exterior features: Terrace Balcony
Construction
Type & style
- Home type: Apartment
- Property subtype: Apartment
Materials
- Stone
Community & HOA
HOA
- Amenities included: Concierge, Exercise Room, Party Room/Meeting Room, Visitor Parking
- Services included: Heat Included, Water Included, CAC Included, Building Insurance Included, Parking Included
- HOA fee: C$5,535 monthly
- HOA name: TBD
Location
- Region: Toronto
Financial & listing details
- Annual tax amount: C$32,900
- Date on market: 5/21/2026
FOREST HILL REAL ESTATE INC.
FOREST HILL REAL ESTATE INC.
By pressing Contact Agent, you agree that the real estate professional identified above may call/text you about your search, which may involve use of automated means and pre-recorded/artificial voices. You don't need to consent as a condition of buying any property, goods, or services. Message/data rates may apply. You also agree to our Terms of Use. Zillow does not endorse any real estate professionals. We may share information about your recent and future site activity with your agent to help them understand what you're looking for in a home.
Price history
Price history is unavailable.
Public tax history
Tax history is unavailable.
Climate risks
Neighborhood: Annex
Nearby schools
GreatSchools rating
No schools nearby
We couldn't find any schools near this home.
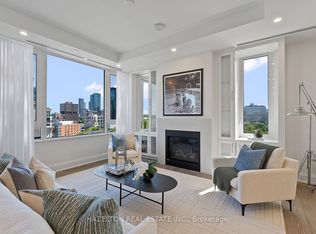
- C$6,100,0003 bd4 ba-- sqft128 Hazelton Ave #802, Toronto, ON M5R2E5New Construction
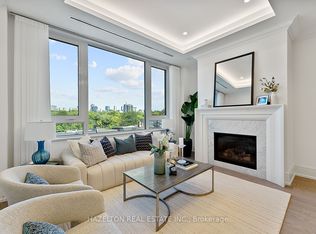
- C$2,499,0003 bd3 ba-- sqft128 Hazelton Ave #404, Toronto, ON M5R2E5New Construction
- C$2,095,0003 bd2 ba-- sqft225 Davenport Rd #514, Toronto, ON M5R3R2For Sale

- C$--1 bd1 ba880 sqft225 Davenport Rd, Toronto, ON M5R3R2Off Market
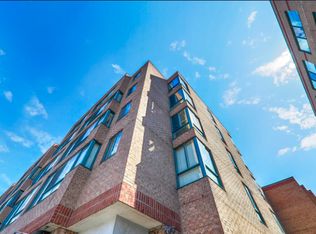
- C$3,790,0005 bd6 ba-- sqft116 Hazelton Ave, Toronto, ON M5R2E5For Sale
- C$1,399,0002 bd2 ba-- sqft133 Hazelton Ave UNIT 202, Toronto, ON M5R0A6For Sale
- C$4,198,0003 bd3 ba-- sqft10 Webster Ave, Toronto, ON M5R1N7For Sale
- C$2,050,0002 bd3 ba-- sqft151 Avenue Rd #805, Toronto, ON M5R0B8New Construction
Similar homes
- C$6,100,0003 bd4 ba-- sqft128 Hazelton Ave #802, Toronto, ON M5R 2E5New ConstructionMLS ID #C12908096, HAZELTON REAL ESTATE INC.. TRREB
- C$6,657,6002 bd3 ba-- sqft89 AVENUE YORKVILLE, Toronto, ON M5R 2G3New Construction
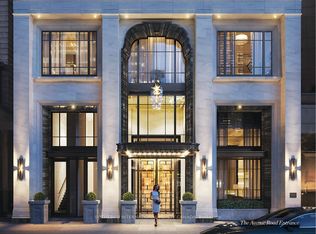 MLS ID #C13514554, SOTHEBY'S INTERNATIONAL REALTY CANADA. TRREB
 - C$5,249,0003 bd3 ba-- sqft10 Prince Arthur Ave #404, Toronto, ON M5R 1A9New Construction
 MLS ID #C13562214, CHESTNUT PARK REAL ESTATE LIMITED. TRREB
 - C$5,775,0004 bd7 ba-- sqft33 Delisle Ave #1004, Toronto, ON M4V 3C7For Sale
 MLS ID #C13452022, ROYAL LEPAGE SIGNATURE REALTY. TRREB
 - C$4,495,0003 bd5 ba-- sqft38 Avenue Rd #2002, Toronto, ON M5R 2G2For SaleMLS ID #C13528824, FOREST HILL REAL ESTATE INC.. TRREB
- C$4,198,0004 bd4 ba-- sqft99 Avenue Rd #Subph3, Toronto, ON M5R 2G5For SaleMLS ID #C13145836, RE/MAX PROFESSIONALS INC.. TRREB
- C$4,588,0004 bd4 ba-- sqftONE8ONE, Toronto, ON M5R 0C4For SaleMLS ID #C13207298, BOLDT REALTY INC., BROKERAGE. TRREB
- C$6,500,0004 bd5 ba-- sqft20 B Woodlawn Ave W, Toronto, ON M4V 1G7For SaleMLS ID #C13493730, RE/MAX REALTRON BARRY COHEN HOMES INC.. TRREB
- C$6,650,0003 bd4 ba-- sqft77 Charles St W #1603, Toronto, ON M5S 0B2For SaleMLS ID #C12796864, DISTINCTION REALTY LIMITED. TRREB
- C$5,250,0003 bd3 ba-- sqft1 Forest Hill Rd #701, Toronto, ON M4V 1R1For SaleMLS ID #C13482850, HARVEY KALLES REAL ESTATE LTD.. TRREB
- C$6,298,0005 bd7 ba-- sqft43 Wanless Cres, Toronto, ON M4N 3B6New ConstructionMLS ID #C13206516, CENTURY 21 REGAL REALTY INC.. TRREB
- C$3,780,0003 bd4 ba-- sqft133 Pears Ave, Toronto, ON M5R 1T3For SaleMLS ID #C13505226, RE/MAX REALTRON BARRY COHEN HOMES INC.. TRREB
- C$5,895,0005 bd7 ba-- sqft108 Cheltenham Ave, Toronto, ON M4N 1P9For SaleMLS ID #C13175626, CHESTNUT PARK REAL ESTATE LIMITED. TRREB
- C$6,495,0006 bd5 ba-- sqft470 Russell Hill Rd, Toronto, ON M5P 2S7For SaleMLS ID #C13426984, HARVEY KALLES REAL ESTATE LTD.. TRREB
- C$5,800,0005 bd7 ba-- sqft169 Old Forest Hill Rd, Toronto, ON M6C 2G7For SaleMLS ID #C13488406, CITY PLUS REALTY INC.. TRREB
- C$8,495,0003 bd3 ba-- sqftMuseum House, Toronto, ON M5S 1T8For SaleMLS ID #C13081348, HARVEY KALLES REAL ESTATE LTD.. TRREB
- C$4,658,0004 bd5 ba-- sqft77 Kendal Ave, Toronto, ON M5R 1L8For SaleMLS ID #C13148890, FOREST HILL REAL ESTATE INC.. TRREB
- C$5,995,0005 bd7 ba-- sqft106 Yorkminster Rd, Toronto, ON M2P 1M6For SaleMLS ID #C13170670, RE/MAX REALTRON BARRY COHEN HOMES INC.. TRREB
- C$6,488,0005 bd6 ba-- sqft238 Saint Leonards Ave, Toronto, ON M4N 1L1For SaleMLS ID #C13078094, RE/MAX REALTRON BIJAN BARATI REAL ESTATE. TRREB
- C$3,995,0002 bd2 ba-- sqftMaison 77 Clarendon, Toronto, ON M4V 0B8New ConstructionMLS ID #C13489738, CHESTNUT PARK REAL ESTATE LIMITED. TRREB
