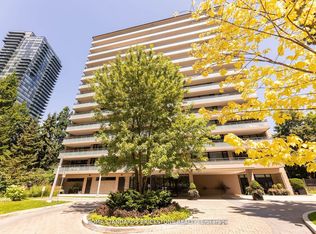
Yorkville perfection, this nearly 1600 sq ft condo is a gem within a premier boutique building, located in the city's best neighborhood. This residence boasts numerous luxurious upgrades, including elegant hardwood floors and marble finishes in all three bathrooms. The kitchen features stunning marble countertops and a matching slab backsplash, creating a seamless and sophisticated look with top of the line built in appliances. The living area is enhanced by a romantic gas fireplace with a custom mantle, perfect for relaxing romantic evenings. Two charming juliette balconies (one in each bedroom) with lovely clear views over the leafy green treetops of Ramsden Park. The custom coffered ceilings with recessed lighting add an extra layer of elegance and sophistication to the home. Relaxing evenings in the generously sized den, with wall-to-wall built-in millwork to provide exceptional storage makes this an ideal home office or TV space. A bright and well sized primary bedroom features a custom walk in closet interior, designed to maximize space and organization and a 3 piece marble ensuite. This condo is a perfect blend of luxury and comfort, making it an ideal home in one of the city's most sought-after locations.
New construction
C$2,499,000
128 Hazelton Ave #404, Toronto, ON M5R 2E5
3beds
3baths
Apartment
Built in ----
-- sqft lot
$-- Zestimate®
C$--/sqft
C$3,134/mo HOA
What's special
Elegant hardwood floorsStunning marble countertopsMatching slab backsplashTwo charming juliette balconiesGenerously sized denWall-to-wall built-in millwork
- 122 days |
- 42 |
- 1 |
Zillow last checked:
Listing updated:
Listed by:
HAZELTON REAL ESTATE INC.
Source: TRREB,MLS®#: C12908304 Originating MLS®#: Toronto Regional Real Estate Board
Originating MLS®#: Toronto Regional Real Estate BoardFacts & features
Interior
Bedrooms & bathrooms
- Bedrooms: 3
- Bathrooms: 3
Primary bedroom
- Dimensions: 4.43 x 3.66
Bedroom 2
- Dimensions: 4.49 x 4.87
Dining room
- Dimensions: 4.39 x 3.12
Family room
- Dimensions: 4.44 x 3.12
Foyer
- Dimensions: 1.22 x 3.08
Kitchen
- Dimensions: 4.33 x 3.22
Living room
- Dimensions: 4.4 x 2.8
Heating
- Heat Pump, Gas
Cooling
- Central Air
Appliances
- Included: Built-In Oven, Countertop Range
- Laundry: Ensuite
Features
- Separate Heating Controls, Separate Hydro Meter
- Flooring: Carpet Free
- Basement: Other
- Has fireplace: Yes
- Fireplace features: Natural Gas
Interior area
- Living area range: 1400-1599 null
Video & virtual tour
Property
Parking
- Total spaces: 1
- Parking features: Underground
- Has garage: Yes
Features
- Exterior features: Juliette Balcony
- Has view: Yes
- View description: Park/Greenbelt
Construction
Type & style
- Home type: Apartment
- Property subtype: Apartment
Materials
- Stone
Condition
- New construction: Yes
Community & HOA
HOA
- Amenities included: Community BBQ, Concierge, Elevator, Exercise Room, Party Room/Meeting Room
- Services included: Building Insurance Included, Common Elements Included
- HOA fee: C$3,134 monthly
- HOA name: TSCP
Location
- Region: Toronto
Financial & listing details
- Annual tax amount: C$18,451
- Date on market: 3/23/2026
HAZELTON REAL ESTATE INC.
HAZELTON REAL ESTATE INC.
By pressing Contact Agent, you agree that the real estate professional identified above may call/text you about your search, which may involve use of automated means and pre-recorded/artificial voices. You don't need to consent as a condition of buying any property, goods, or services. Message/data rates may apply. You also agree to our Terms of Use. Zillow does not endorse any real estate professionals. We may share information about your recent and future site activity with your agent to help them understand what you're looking for in a home.
Price history
Price history is unavailable.
Public tax history
Tax history is unavailable.
Climate risks
Neighborhood: Annex
Nearby schools
GreatSchools rating
No schools nearby
We couldn't find any schools near this home.
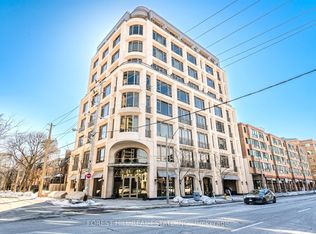
- C$6,199,0004 bd4 ba-- sqft128 Hazelton Ave #602, Toronto, ON M5R2E5For Sale
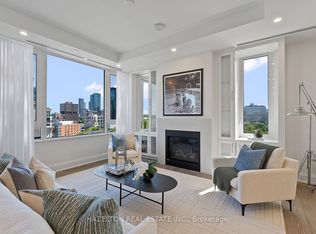
- C$6,100,0003 bd4 ba-- sqft128 Hazelton Ave #802, Toronto, ON M5R2E5New Construction
- C$2,095,0003 bd2 ba-- sqft225 Davenport Rd #514, Toronto, ON M5R3R2For Sale

- C$--1 bd1 ba880 sqft225 Davenport Rd, Toronto, ON M5R3R2Off Market
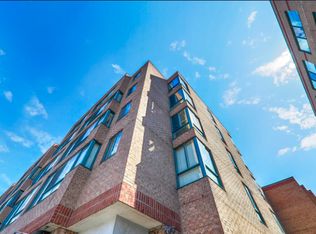
- C$3,790,0005 bd6 ba-- sqft116 Hazelton Ave, Toronto, ON M5R2E5For Sale
- C$1,399,0002 bd2 ba-- sqft133 Hazelton Ave UNIT 202, Toronto, ON M5R0A6For Sale
- C$4,198,0003 bd3 ba-- sqft10 Webster Ave, Toronto, ON M5R1N7For Sale
- C$2,050,0002 bd3 ba-- sqft151 Avenue Rd #805, Toronto, ON M5R0B8New Construction
Similar homes
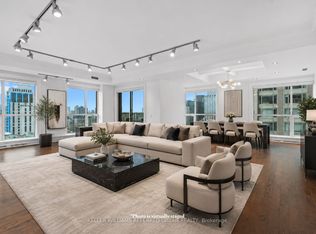
- C$2,598,8882 bd2 ba-- sqftThe Prince Arthur, Toronto, ON M5R 2G2For Sale
 MLS ID #C13110540, KELLER WILLIAMS REFERRED URBAN REALTY. TRREB
 - C$2,469,0002 bd2 ba-- sqft66 Collier St #9D, Toronto, ON M4W 1L9For Sale
 MLS ID #C12866616, HOME STANDARDS BRICKSTONE REALTY. TRREB
 - C$2,749,0002 bd2 ba-- sqft4 Lowther Ave #310, Toronto, ON M5R 1C6For Sale
 MLS ID #C13247784, HARVEY KALLES REAL ESTATE LTD.. TRREB
 - C$2,199,0002 bd2 ba-- sqft155 Yorkville Ave #3113, Toronto, ON M5R 0B4For Sale
 MLS ID #C13256686, REMAX YOUR COMMUNITY REALTY. TRREB
 - C$2,480,0003 bd3 ba-- sqftHarbourside Condos, Toronto, ON M5J 2L1For SaleMLS ID #C13209126, ROYAL LEPAGE SIGNATURE REALTY. TRREB
- C$2,050,0002 bd3 ba-- sqft151 Avenue Rd #805, Toronto, ON M5R 0B8New ConstructionMLS ID #C12873218, HARVEY KALLES REAL ESTATE LTD.. TRREB
- C$3,095,0003 bd4 ba-- sqft32 Bernard Ave, Toronto, ON M5R 1R2For SaleMLS ID #C13558946, HARVEY KALLES REAL ESTATE LTD.. TRREB
- C$2,688,0003 bd5 ba-- sqft92 Balmoral Ave, Toronto, ON M4V 1J4For SaleMLS ID #C13506924, CHESTNUT PARK REAL ESTATE LIMITED. TRREB
- C$1,899,0002 bd3 ba-- sqft55A Avenue Rd #405, Toronto, ON M5R 3L2For SaleMLS ID #C13061236, HAZELTON REAL ESTATE INC.. TRREB
- C$2,230,0001 bd2 ba-- sqft20 Scrivener Sq #716, Toronto, ON M4W 3X9For SaleMLS ID #C13151160, RE/MAX HALLMARK REALTY LTD.. TRREB
- C$2,488,8885 bd6 ba-- sqft141 Chaplin Cres, Toronto, ON M5P 1A4New ConstructionMLS ID #C13475036, NEST SEEKERS INTERNATIONAL REAL ESTATE. TRREB
- C$2,898,0002 bd3 ba-- sqft500 Avenue Rd Unit 1201, Toronto, ON M4V 2J6For SaleMLS ID #C13494102, HARVEY KALLES REAL ESTATE LTD.. TRREB
- C$2,050,0003 bd3 ba-- sqftTridel At The Well Signature Series, Toronto, ON M5V 0V8For SaleMLS ID #C13506962, ROYAL LEPAGE SIGNATURE CONNECT.CA REALTY. TRREB
- C$1,399,0002 bd2 ba-- sqft133 Hazelton Ave Unit 202, Toronto, ON M5R 0A6For SaleMLS ID #C13484758, RE/MAX ULTIMATE REALTY INC.. TRREB
- C$3,699,0003 bd3 ba-- sqft300 Bloor St E #2701, Toronto, ON M4W 3Y2For SaleMLS ID #C13570754, HARVEY KALLES REAL ESTATE LTD.. TRREB
- C$1,699,0002 bd3 ba-- sqft55A Avenue Rd #406, Toronto, ON M5R 3L2For SaleMLS ID #C13079838, RE/MAX REALTRON REALTY INC.. TRREB
- C$2,798,0003 bd3 ba-- sqft2662 Bloor St W #1109, Toronto, ON M8X 2Z7For SaleMLS ID #W13532762, BOSLEY REAL ESTATE LTD.. TRREB
- C$1,888,0003 bd5 ba-- sqft167 Sammon Ave, Toronto, ON M4J 1Z1For SaleMLS ID #E13594360, RE/MAX HALLMARK REALTY LTD.. TRREB
- C$2,498,0004 bd5 ba-- sqft2460A Bayview Ave, Toronto, ON M2L 0A3For SaleMLS ID #C13145610, HARVEY KALLES REAL ESTATE LTD.. TRREB
- C$2,195,0002 bd3 ba-- sqftThe Winslow, Toronto, ON M4N 0B3For SaleMLS ID #C13171916, ROYAL LEPAGE/J & D DIVISION. TRREB
