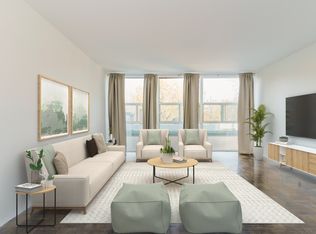
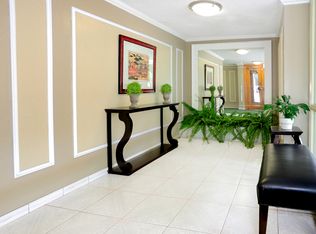
Enjoy luxury at The Boutique-Style Building With Only 4 Suites Per Floor with this newly renovated 2-bed, 2-bath. Experience the epitome of sophistication with top-tier finishes and a sleek design. Indulge in the spa-inspired primary ensuite for ultimate relaxation and entertainment in style with a chef's kitchen that includes top-of-the-line appliances & marble countertops. 66 Collier offers a dedicated concierge, Elevate your lifestyle in this central location, surrounded by comfort and luxury in every detail. Ideal Location, Quiet Street But Steps From Popular Shops & Restaurants In Yorkville. **EXTRAS** Fisher Pykle Fridge, Stove, Microwave ,Warmer drawer, Bosch Dishwasher, Front Loading Washer And Dryer, All Electric Light Fixtures, Fireplace & Much More!
For sale
C$2,399,000
66 Collier St #9D, Toronto, ON M4W 1L9
2beds
2baths
Apartment
Built in ----
-- sqft lot
$-- Zestimate®
C$--/sqft
C$2,175/mo HOA
What's special
Top-tier finishesSleek designSpa-inspired primary ensuiteTop-of-the-line appliancesMarble countertopsQuiet streetFisher pykle fridge
- 5 days
- 11
- 0
Zillow last checked:
Listing updated:
Listed by:
HOME STANDARDS BRICKSTONE REALTY
Source: TRREB,MLS®#: C13781834 Originating MLS®#: Toronto Regional Real Estate Board
Originating MLS®#: Toronto Regional Real Estate BoardFacts & features
Interior
Bedrooms & bathrooms
- Bedrooms: 2
- Bathrooms: 2
Primary bedroom
- Level: Main
- Dimensions: 5.49 x 4.27
Bedroom 2
- Level: Main
- Dimensions: 4.11 x 3.12
Dining room
- Level: Main
- Dimensions: 4.42 x 3.35
Foyer
- Level: Main
- Dimensions: 3.23 x 2.18
Kitchen
- Level: Main
- Dimensions: 4.27 x 3.35
Living room
- Level: Main
- Dimensions: 5.49 x 5.43
Heating
- Forced Air, Gas
Cooling
- Central Air
Appliances
- Included: Built-In Oven
- Laundry: Ensuite
Features
- Flooring: Carpet Free
- Basement: None
- Has fireplace: Yes
- Fireplace features: Electric
Interior area
- Living area range: 1800-1999 null
Property
Parking
- Total spaces: 1
- Parking features: Underground
- Has garage: Yes
Features
- Exterior features: Terrace Balcony
Details
- Parcel number: 111680030
Construction
Type & style
- Home type: Apartment
- Property subtype: Apartment
Materials
- Concrete Block
Community & HOA
HOA
- Services included: Heat Included, Hydro Included, Water Included, Cable TV Included, CAC Included, Common Elements Included, Parking Included
- HOA fee: C$2,175 monthly
- HOA name: YCC
Location
- Region: Toronto
Financial & listing details
- Annual tax amount: C$8,287
- Date on market: 9/14/2026
Price history
Price history is unavailable.
Public tax history
Tax history is unavailable.
Climate risks
Neighborhood: Rosedale
Nearby schools
GreatSchools rating
No schools nearby
We couldn't find any schools near this home.

Similar homes
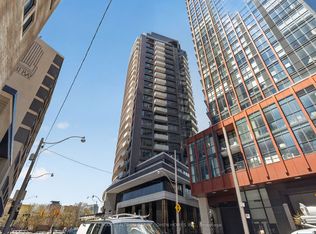
- C$2,180,0003 bd2 ba-- sqft88 Davenport Rd #1202, Toronto, ON M5R 0A5For Sale
 MLS ID #C13780152, RE/MAX REALTRON BARRY COHEN HOMES INC.. TRREB
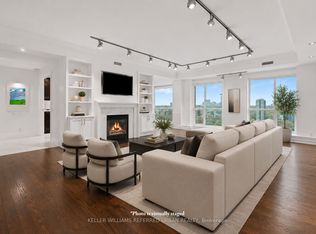
 - C$2,498,0002 bd2 ba-- sqftThe Prince Arthur, Toronto, ON M5R 2G2For Sale
 MLS ID #C13730632, KELLER WILLIAMS REFERRED URBAN REALTY. TRREB
 - C$2,325,0003 bd3 ba-- sqft99 Claremont St, Toronto, ON M6J 2M7For Sale
 MLS ID #C13785298, ROYAL LEPAGE TERREQUITY PORTFOLIO REALTY. TRREB
 - C$3,288,0004 bd4 ba-- sqft1 Yorkville Ave #5405, Toronto, ON M4WFor Sale
 MLS ID #C13767670, REMAX YOUR COMMUNITY REALTY. TRREB
