Sophisticated Luxury in the Heart of Yorkville. Welcome to Museum House, an iconic 19-storey landmark residence in the heart of Bloor-Yorkville, offering boutique luxury living at its finest. This breathtaking 3-bedroom, 3-bathroom suite spans over 2,500 square feet of elegantly appointed space, with direct elevator access opening into your private residence. Enjoy uninterrupted southern CN Tower city views, each room framed by floor-to-ceiling windows that flood the home with natural light. The expansive open-concept living and dining areas are perfect for entertaining, while the custom kitchen boasts a large island, premium appliances, integrated wine refrigeration, and a sunlit breakfast area. The primary suite is a true retreat, featuring a spa-inspired ensuite and a spacious walk-in closet. The versatile third bedroom easily transforms into a refined home office. With soaring ceilings, impeccable finishes, and an unmatched location steps from Yorkville's finest restaurants, designer boutiques, art galleries, and cultural institutions - this is urban luxury redefined.
For sale
C$4,499,000
206 Bloor St W #1202, Toronto, ON M5S 1T8
3beds
3baths
Apartment
Built in ----
-- sqft lot
$-- Zestimate®
C$--/sqft
C$4,993/mo HOA
What's special
Premium appliancesIntegrated wine refrigerationSunlit breakfast areaSpacious walk-in closetSoaring ceilingsImpeccable finishes
- 75 days |
- 54 |
- 2 |
Zillow last checked:
Listing updated:
Listed by:
HARVEY KALLES REAL ESTATE LTD.
Source: TRREB,MLS®#: C13110076 Originating MLS®#: Toronto Regional Real Estate Board
Originating MLS®#: Toronto Regional Real Estate BoardFacts & features
Interior
Bedrooms & bathrooms
- Bedrooms: 3
- Bathrooms: 3
Heating
- Heat Pump, Gas
Cooling
- Central Air
Appliances
- Included: Bar Fridge
- Laundry: In-Suite Laundry
Features
- Basement: None
- Has fireplace: No
Interior area
- Living area range: 2500-2749 null
Property
Parking
- Total spaces: 2
- Parking features: Underground
- Has garage: Yes
Features
- Exterior features: Terrace Balcony
Details
- Parcel number: 762540020
Construction
Type & style
- Home type: Apartment
- Property subtype: Apartment
Materials
- Concrete
Community & HOA
HOA
- Services included: Heat Included, Common Elements Included, Building Insurance Included, Water Included, Parking Included, CAC Included
- HOA fee: C$4,993 monthly
- HOA name: TSCC
Location
- Region: Toronto
Financial & listing details
- Annual tax amount: C$26,362
- Date on market: 5/11/2026
HARVEY KALLES REAL ESTATE LTD.
HARVEY KALLES REAL ESTATE LTD.
By pressing Contact Agent, you agree that the real estate professional identified above may call/text you about your search, which may involve use of automated means and pre-recorded/artificial voices. You don't need to consent as a condition of buying any property, goods, or services. Message/data rates may apply. You also agree to our Terms of Use. Zillow does not endorse any real estate professionals. We may share information about your recent and future site activity with your agent to help them understand what you're looking for in a home.
Price history
Price history is unavailable.
Public tax history
Tax history is unavailable.
Climate risks
Neighborhood: Annex
Nearby schools
GreatSchools rating
No schools nearby
We couldn't find any schools near this home.
- C$4,195,0003 bd3 ba-- sqft206 Bloor St W #1402, Toronto, ON M5S1T8For Sale

- C$8,495,0003 bd3 ba-- sqft206 Bloor St W #1501, Toronto, ON M5S1T8For Sale
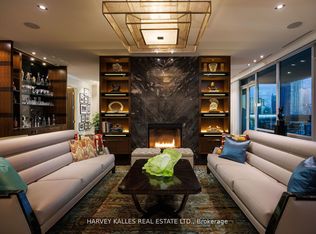
- C$1,299,9002 bd2 ba790 sqft200 Bloor St W #1802, Toronto, ON M5S0B1For Sale
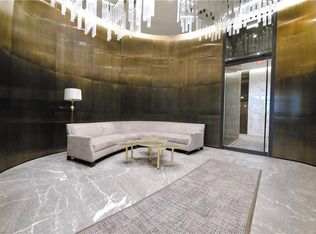
- C$849,9002 bd2 ba-- sqft200 Bloor St W #2305, Toronto, ON M5S0B1For Sale
- C$3,4002 bd2 ba-- sqft200 Bloor St W #504, Toronto, ON M5S0B1For Rent
- C$2,300,0003 bd3 ba-- sqft200 Bloor St W #2801, Toronto, ON M5S0B1For Sale
- C$899,0002 bd2 ba-- sqft200 Bloor St W #1601, Toronto, ON M5S0B1For Sale
- C$990,0002 bd2 ba-- sqft200 Bloor St W #1405, Toronto, ON M5S0B1For Sale
Similar homes
- C$4,195,0003 bd3 ba-- sqftMuseum House, Toronto, ON M5S 1T8For SaleMLS ID #C13226516, HAZELTON REAL ESTATE INC.. TRREB
- C$3,389,0003 bd2 ba-- sqft1166 Bay Street Residences, Toronto, ON M5S 2X8For Sale
 MLS ID #C13594260, KELLER WILLIAMS ADVANTAGE REALTY. TRREB
 - C$2,650,0003 bd2 ba-- sqft10 Bellair St #603, Toronto, ON M5R 3T8For Sale
 MLS ID #C13601444, HARVEY KALLES REALTY INC.. TRREB
 - C$4,295,0003 bd3 ba-- sqft41 Berryman St, Toronto, ON M5R 1M7For Sale
 MLS ID #C13024834, HARVEY KALLES REAL ESTATE LTD.. TRREB
 - C$4,980,0003 bd4 ba-- sqftThe Prince Arthur, Toronto, ON M5R 2G2For SaleMLS ID #C12500568, SUTTON GROUP OLD MILL REALTY INC.. TRREB
- C$3,699,0003 bd3 ba-- sqft300 Bloor St E #2701, Toronto, ON M4W 3Y2For SaleMLS ID #C13570754, HARVEY KALLES REAL ESTATE LTD.. TRREB
- C$4,995,0003 bd4 ba-- sqft27 Boswell Ave, Toronto, ON M5R 1M5For SaleMLS ID #C13125522, CHESTNUT PARK REAL ESTATE LIMITED. TRREB
- C$4,495,0005 bd7 ba-- sqft110 Mona Dr, Toronto, ON M5N 2R4For SaleMLS ID #C13585888, HARVEY KALLES REAL ESTATE LTD.. TRREB
- C$4,198,0003 bd3 ba-- sqft10 Webster Ave, Toronto, ON M5R 1N7For SaleMLS ID #C12825310, KELLER WILLIAMS EMPOWERED REALTY. TRREB
- C$5,250,0003 bd3 ba-- sqft1 Forest Hill Rd #701, Toronto, ON M4V 1R1For SaleMLS ID #C13482850, HARVEY KALLES REAL ESTATE LTD.. TRREB
- C$3,780,0003 bd4 ba-- sqft133 Pears Ave, Toronto, ON M5R 1T3For SaleMLS ID #C13505226, RE/MAX REALTRON BARRY COHEN HOMES INC.. TRREB
- C$4,398,8883 bd3 ba-- sqft67 Heath St W, Toronto, ON M4V 1T2New ConstructionMLS ID #C13424426, HARVEY KALLES REAL ESTATE LTD.. TRREB
- C$4,658,0004 bd5 ba-- sqft77 Kendal Ave, Toronto, ON M5R 1L8For SaleMLS ID #C13148890, FOREST HILL REAL ESTATE INC.. TRREB
- C$4,499,0004 bd5 ba-- sqft8 Tarlton Rd, Toronto, ON M5P 2M4For SaleMLS ID #C13172116, HOMELIFE BROADWAY REALTY INC.. TRREB
- C$2,300,0003 bd3 ba-- sqft200 Bloor St W #2801, Toronto, ON M5S 0B1For SaleMLS ID #C13443482, RE/MAX REALTRON REALTY INC.. TRREB
- C$2,495,0002 bd3 ba-- sqft99 Avenue Rd #708, Toronto, ON M5R 2G5For SaleMLS ID #C13555674, HARVEY KALLES REAL ESTATE LTD.. TRREB
- C$5,398,0003 bd3 ba-- sqftOne Forest Hill, Toronto, ON M4V 1R1For SaleMLS ID #C13492258, HARVEY KALLES REAL ESTATE LTD.. TRREB
- C$4,550,0005 bd7 ba-- sqft734 Avenue Rd, Toronto, ON M5P 2K1New ConstructionMLS ID #C13540690, SOTHEBY'S INTERNATIONAL REALTY CANADA. TRREB
- C$2,799,9004 bd3 ba-- sqft199 Richmond St W #Penthouse 101, Toronto, ON M5V 0H4For SaleMLS ID #C13584150, RE/MAX HALLMARK REALTY LTD.. TRREB
- C$3,995,0002 bd2 ba-- sqftMaison 77 Clarendon, Toronto, ON M4V 0B8New ConstructionMLS ID #C13489738, CHESTNUT PARK REAL ESTATE LIMITED. TRREB
