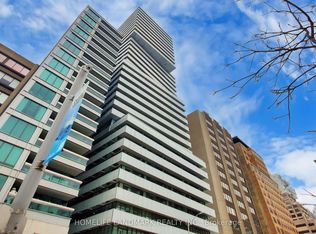
Welcome To The Prestigious 200 Bloor Street West, A Luxurious Residence Located In One Of Toronto's Most Desirable Neighborhoods. This Stunning Suite Offers Approximately 1,500 Square Feet of Elegant Living Space With A Highly Functional 2+1 Bedroom, 3-bathroom layout. The Unit Features Numerous Upgrades, Including Premium Flooring And Quality Finishes Throughout, Creating A Sophisticated And Comfortable Living Environment. One Of The Highlights Of This Home Is Its Spectacular Southwest Exposure, Providing Breathtaking, Unobstructed Views Of The Toronto Skyline And The Beautiful Campus Of University Of Toronto. Floor-to-ceiling Windows Fill The Space With Natural Light, While The Expansive Private Balcony Offers The Perfect Place To Enjoy Stunning Sunsets And Panoramic City Views. Includes Two Individual Underground Parking Spots. Situated In The Heart Of Yorkville, One Of Toronto's Most Prestigious And Vibrant Communities, Residents Enjoy Immediate Access To Luxury Boutiques, Fine Dining, World-class Shopping, And An Exceptional Urban Lifestyle. Convenience Is Unmatched. The Building Is Steps From The Iconic Royal Ontario Museum, Close To Subway Stations, Public Transit, Hospitals, Universities, And Toronto's Financial District, Making It Easy To Get Anywhere In The City. Combining Luxury, Location, Space, And Breathtaking Views, This Exceptional Residence At 200 Bloor Street West Offers A Rare Opportunity To Experience Upscale Downtown Toronto Living At Its Finest. 24 Hours Concierge. Full Gym, Party Room, Guest Suites, Outdoor Reflective Pool.
For sale
C$2,300,000
200 Bloor St W #2801, Toronto, ON M5S 0B1
3beds
3baths
Apartment
Built in ----
-- sqft lot
$-- Zestimate®
C$--/sqft
C$2,217/mo HOA
What's special
Premium flooringQuality finishes throughoutSpectacular southwest exposureExpansive private balconyOutdoor reflective pool
- 40 days |
- 30 |
- 0 |
Zillow last checked:
Listing updated:
Listed by:
RE/MAX REALTRON REALTY INC.
Source: TRREB,MLS®#: C13443482 Originating MLS®#: Toronto Regional Real Estate Board
Originating MLS®#: Toronto Regional Real Estate BoardFacts & features
Interior
Bedrooms & bathrooms
- Bedrooms: 3
- Bathrooms: 3
Primary bedroom
- Description: Primary Bedroom
- Level: Ground
- Area: 21.19 Square Meters
- Area source: Other
- Dimensions: 5.79 x 3.66
Bedroom 2
- Description: Bedroom 2
- Level: Ground
- Area: 11.16 Square Meters
- Area source: Other
- Dimensions: 3.05 x 3.66
Den
- Description: Den
- Level: Ground
- Area: 7.81 Square Meters
- Area source: Other
- Dimensions: 2.44 x 3.20
Dining room
- Description: Dining Room
- Level: Ground
- Area: 27.88 Square Meters
- Area source: Other
- Dimensions: 6.10 x 4.57
Kitchen
- Description: Kitchen
- Level: Ground
- Area: 9.1 Square Meters
- Area source: Other
- Dimensions: 3.73 x 2.44
Living room
- Description: Living Room
- Level: Ground
- Area: 27.88 Square Meters
- Area source: Other
- Dimensions: 6.10 x 4.57
Heating
- Forced Air, Gas
Cooling
- Central Air
Appliances
- Laundry: Ensuite
Features
- Other
- Basement: None
- Has fireplace: No
Interior area
- Living area range: 1400-1599 null
Property
Parking
- Total spaces: 2
- Parking features: Underground
- Has attached garage: Yes
Features
- Exterior features: Open Balcony
Lot
- Features: Clear View, Public Transit
Details
- Parcel number: 765980429
Construction
Type & style
- Home type: Apartment
- Property subtype: Apartment
- Attached to another structure: Yes
Materials
- Concrete
Community & HOA
HOA
- Amenities included: Concierge, Exercise Room, Gym, Visitor Parking
- Services included: Heat Included, Water Included, CAC Included, Common Elements Included, Building Insurance Included
- HOA fee: C$2,217 monthly
- HOA name: TSCC
Location
- Region: Toronto
Financial & listing details
- Annual tax amount: C$13,633
- Date on market: 6/15/2026
RE/MAX REALTRON REALTY INC.
RE/MAX REALTRON REALTY INC.
By pressing Contact Agent, you agree that the real estate professional identified above may call/text you about your search, which may involve use of automated means and pre-recorded/artificial voices. You don't need to consent as a condition of buying any property, goods, or services. Message/data rates may apply. You also agree to our Terms of Use. Zillow does not endorse any real estate professionals. We may share information about your recent and future site activity with your agent to help them understand what you're looking for in a home.
Price history
Price history is unavailable.
Public tax history
Tax history is unavailable.
Climate risks
Neighborhood: Annex
Nearby schools
GreatSchools rating
No schools nearby
We couldn't find any schools near this home.
- C$849,9002 bd2 ba-- sqft200 Bloor St W #2305, Toronto, ON M5S0B1For Sale
- C$3,4002 bd2 ba-- sqft200 Bloor St W #504, Toronto, ON M5S0B1For Rent

- C$899,0002 bd2 ba-- sqft200 Bloor St W #1601, Toronto, ON M5S0B1For Sale

- C$990,0002 bd2 ba-- sqft200 Bloor St W #1405, Toronto, ON M5S0B1For Sale
- C$950,8002 bd2 ba-- sqft200 Bloor St W #W-1401, Toronto, ON M5S0B1For Sale
- C$818,0002 bd1 ba-- sqft200 Bloor St W #1004, Toronto, ON M5S0B1For Sale
- C$3,1002 bd2 ba-- sqft200 Bloor St W #402, Toronto, ON M5S0B1For Rent
- C$5,7002 bd2 ba-- sqft200 Bloor St W #2806, Toronto, ON M5S0B1For Rent
Similar homes
- C$2,295,0003 bd2 ba-- sqft99 Harbour Sq #Penthouse 04, Toronto, ON M5J 2H2For Sale
 MLS ID #C13589804, ROYAL LEPAGE REAL ESTATE SERVICES OXLEY REAL ESTATE. TRREB
 - C$2,199,0002 bd2 ba-- sqft155 Yorkville Ave #3113, Toronto, ON M5R 0B4For Sale
 MLS ID #C13256686, REMAX YOUR COMMUNITY REALTY. TRREB
 - C$1,988,0003 bd2 ba-- sqft1080 Bay St Unit 5302, Toronto, ON M5S 0A5New Construction
 MLS ID #C13175080, BAY STREET INTEGRITY REALTY INC.. TRREB
 - C$2,195,0002 bd2 ba-- sqft88 Davenport Rd #308, Toronto, ON M5R 0A5For Sale
 MLS ID #C13221808, RE/MAX HALLMARK REALTY LTD.. TRREB
 - C$3,199,9992 bd3 ba-- sqft1 Bedford Rd #3003, Toronto, ON M5R 2B5For SaleMLS ID #C13604954, RE/MAX CROSSROADS REALTY INC.. TRREB
- C$1,725,0003 bd3 ba-- sqft1 Bloor St E #6805, Toronto, ON M4W 0A8For SaleMLS ID #C13560996, FOREST HILL REAL ESTATE INC.. TRREB
- C$3,389,0003 bd2 ba-- sqft1166 Bay Street Residences, Toronto, ON M5S 2X8For SaleMLS ID #C13594260, KELLER WILLIAMS ADVANTAGE REALTY. TRREB
- C$1,850,0003 bd2 ba-- sqft32 Davenport Rd #303, Toronto, ON M5R 0B5For SaleMLS ID #C13464250, RE/MAX REALTRON BARRY COHEN HOMES INC.. TRREB
- C$2,299,0003 bd3 ba-- sqftAqualuna, Toronto, ON M5A 0Y4For SaleMLS ID #C12809854, SOTHEBY'S INTERNATIONAL REALTY CANADA. TRREB
- C$2,199,9994 bd3 ba-- sqft39 Queens Quay E #1305, Toronto, ON M5E 0A5For SaleMLS ID #C13575404, RE/MAX PLUS CITY TEAM INC.. TRREB
- C$2,480,0003 bd3 ba-- sqftThe Prestige At Pinnacle One Yonge, Toronto, ON M5E 1L7For SaleMLS ID #C13527108, ROYAL LEPAGE REAL ESTATE SERVICES LTD.. TRREB
- C$2,288,8882 bd4 ba-- sqft15 Iceboat Ter #Penthouse 06, Toronto, ON M5V 4A5For SaleMLS ID #C13476030, RE/MAX REALTY SPECIALISTS INC.. TRREB
- C$1,899,0002 bd2 ba-- sqft175 Cumberland St #2008, Toronto, ON M5R 3M9For SaleMLS ID #C13040874, ROYAL LEPAGE REAL ESTATE SERVICES LTD.. TRREB
- C$2,099,0003 bd3 ba-- sqft65 Harbour Sq #1110, Toronto, ON M5J 2L4For SaleMLS ID #C13537390, SOTHEBY'S INTERNATIONAL REALTY CANADA. TRREB
- C$2,050,0003 bd3 ba-- sqftTridel At The Well Signature Series, Toronto, ON M5V 0V8For SaleMLS ID #C13506962, ROYAL LEPAGE SIGNATURE CONNECT.CA REALTY. TRREB
- C$1,889,0003 bd2 ba-- sqftThe Yorkville, Toronto, ON M5R 0B5For SaleMLS ID #C12996164, FOREST HILL REAL ESTATE INC.. TRREB
- C$2,799,9004 bd3 ba-- sqft199 Richmond St W #Penthouse 101, Toronto, ON M5V 0H4For SaleMLS ID #C13584150, RE/MAX HALLMARK REALTY LTD.. TRREB
- C$2,395,0003 bd4 ba-- sqft36 Blue Jays Way #711 & 712, Toronto, ON M5V 3T3For SaleMLS ID #C12957198, RE/MAX ALL-STARS REALTY INC.. TRREB
- C$2,149,0002 bd2 ba-- sqftRITZ CARLTON RESIDENCES, Toronto, ON M5V 0A1For SaleMLS ID #C13533942, REMAX YOUR COMMUNITY REALTY. TRREB
- C$2,099,9004 bd3 ba-- sqft20 Edward St #Penthouse 1, Toronto, ON M5G 0C5For SaleMLS ID #C12942198, CORCORAN HORIZON REALTY. TRREB
