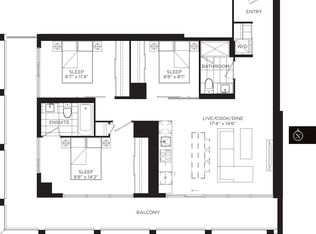
Absolute WOW Factor!!! Incredibly stunning 1658 sq ft 3 bed + den 3 bath Penthouse with amazing city views. The height of luxury with modern designer finishes in this corner unit w/split level layout. Grand entryway w/oversized triple mirrored hall closet. Chic kitchen w/integrated appliances + center island that functions as breakfast bar w/extra storage. Spacious open concept living/dining w/huge windows + breathtaking views. Bright + full of natural light! Gorgeous primary bedroom w/large walk-in closet, 3pc ensuite + cozy seating area. 2 additional nicely sized bedrooms w/big mirrored closets. Separate den w/barn door, walk-out to terrace + can be used as a 4th bdrm or office. Perfect for a downtown loving family, young professionals, investors or students. Large windows thru-out showcase the City Skyline from all corners, yet privacy is still respected. Large 122 sq ft terrace w/unparalleled views + gas hook-up. Excellent location!! T&T Supermarket next door. Steps away from Dundas Square, the Eaton Centre, City Hall + amazing restaurants. Walk to Toronto Metropolitan University (TMU former Ryerson), University Of Toronto, Sick Kids, Mount Sinai Hospital, And Many More. Wonderful building amenities including a fitness centre, yoga studio, rooftop terrace + bbqs, library + lounge. Parking and Locker included!
For sale
C$2,099,900
20 Edward St #Penthouse 1, Toronto, ON M5G 0C5
4beds
3baths
Apartment
Built in ----
-- sqft lot
$-- Zestimate®
C$--/sqft
C$1,096/mo HOA
What's special
- 108 days |
- 65 |
- 1 |
Zillow last checked:
Listing updated:
Listed by:
CORCORAN HORIZON REALTY
Source: TRREB,MLS®#: C12942198 Originating MLS®#: Toronto Regional Real Estate Board
Originating MLS®#: Toronto Regional Real Estate BoardFacts & features
Interior
Bedrooms & bathrooms
- Bedrooms: 4
- Bathrooms: 3
Primary bedroom
- Level: Main
- Dimensions: 5.98 x 3.9
Bedroom 2
- Level: Main
- Dimensions: 2.86 x 3.21
Bedroom 3
- Level: Main
- Dimensions: 2.74 x 4.38
Den
- Level: Main
- Dimensions: 2.31 x 3.21
Dining room
- Level: Main
- Dimensions: 5.66 x 4.9
Kitchen
- Level: Main
- Dimensions: 5.66 x 4.9
Laundry
- Level: Main
- Dimensions: 1.91 x 1.57
Living room
- Level: Main
- Dimensions: 6.94 x 4.19
Heating
- Forced Air, Gas
Cooling
- Central Air
Appliances
- Included: Built-In Oven, Countertop Range
- Laundry: In-Suite Laundry, Laundry Room
Features
- Primary Bedroom - Main Floor
- Flooring: Carpet Free
- Basement: None
- Has fireplace: No
Interior area
- Living area range: 1600-1799 null
Video & virtual tour
Property
Parking
- Total spaces: 1
- Parking features: Underground
- Has garage: Yes
Features
- Exterior features: Terrace Balcony
- Has view: Yes
- View description: City
Lot
- Features: Public Transit, Hospital, Place Of Worship, School
Details
- Parcel number: 769200557
Construction
Type & style
- Home type: Apartment
- Property subtype: Apartment
Materials
- Concrete
Community & HOA
Community
- Security: Concierge/Security
HOA
- Amenities included: Concierge, Game Room, Gym, Media Room, Party Room/Meeting Room, Rooftop Deck/Garden
- Services included: Building Insurance Included, Common Elements Included, Parking Included
- HOA fee: C$1,096 monthly
- HOA name: TSCC
Location
- Region: Toronto
Financial & listing details
- Tax assessed value: C$1,583,000
- Annual tax amount: C$11,937
- Date on market: 4/1/2026
CORCORAN HORIZON REALTY
CORCORAN HORIZON REALTY
By pressing Contact Agent, you agree that the real estate professional identified above may call/text you about your search, which may involve use of automated means and pre-recorded/artificial voices. You don't need to consent as a condition of buying any property, goods, or services. Message/data rates may apply. You also agree to our Terms of Use. Zillow does not endorse any real estate professionals. We may share information about your recent and future site activity with your agent to help them understand what you're looking for in a home.
Price history
Price history is unavailable.
Public tax history
Tax history is unavailable.
Climate risks
Neighborhood: Bay Street Corridor
Nearby schools
GreatSchools rating
No schools nearby
We couldn't find any schools near this home.
- C$2,4001 bd1 ba-- sqft20 Edward St #1621, Toronto, ON M5G0C5For Rent
- C$578,8001 bd1 ba-- sqft20 Edward St #1202, Toronto, ON M5G0C5For Sale

- C$1,050,0003 bd2 ba-- sqft20 Edward St #1510, Toronto, ON M5J0A7New Construction
- C$519,0001 bd1 ba-- sqft20 Edward St #1419, Toronto, ON M5G0C5For Sale
- C$3,1003 bd2 ba-- sqft20 Edward St #616, Toronto, ON M5G0C5For Rent
- C$--1 bd1 ba544 sqft20 Edward St #2320, Toronto, ON M5G0C5Off Market
- C$8,8004 bd3 ba-- sqft20 Edward St #PENTHOUSE 02, Toronto, ON M5G0C5For Rent
- C$3,3003 bd2 ba-- sqft20 Edward St S #912, Toronto, ON M5G0C5For Rent
Similar homes
- C$2,098,0004 bd2 ba-- sqft16 Bonnycastle St #4304, Toronto, ON M5A 0C9For SaleMLS ID #C13528024, ROYAL LEPAGE SIGNATURE REALTY. TRREB
- C$2,099,0003 bd3 ba-- sqft65 Harbour Sq #1110, Toronto, ON M5J 2L4For Sale
 MLS ID #C13537390, SOTHEBY'S INTERNATIONAL REALTY CANADA. TRREB
 - C$2,095,0003 bd3 ba-- sqft455 Wellington St W #907, Toronto, ON M5V 0V8For Sale
 MLS ID #C13220184, CHESTNUT PARK REAL ESTATE LIMITED. TRREB
 - C$2,149,0002 bd2 ba-- sqftRITZ CARLTON RESIDENCES, Toronto, ON M5V 0A1For Sale
 MLS ID #C13533942, REMAX YOUR COMMUNITY REALTY. TRREB
 - C$1,725,0003 bd3 ba-- sqft1 Bloor St E #6805, Toronto, ON M4W 0A8For SaleMLS ID #C13560996, FOREST HILL REAL ESTATE INC.. TRREB
- C$2,125,0003 bd3 ba-- sqftTridel At The Well Signature Series, Toronto, ON M5V 0V8For SaleMLS ID #C13506962, ROYAL LEPAGE SIGNATURE CONNECT.CA REALTY. TRREB
- C$1,988,0003 bd2 ba-- sqft1080 Bay St Unit 5302, Toronto, ON M5S 0A5New ConstructionMLS ID #C13175080, BAY STREET INTEGRITY REALTY INC.. TRREB
- C$1,098,0003 bd2 ba-- sqft50 Charles St E #Lph4706, Toronto, ON M4Y 0C3For SaleMLS ID #C13580420, BAY STREET GROUP INC.. TRREB
- C$1,575,0003 bd2 ba-- sqft480 Front St W #1903, Toronto, ON M5V 0V5For SaleMLS ID #C13561924, RE/MAX REALTY SPECIALISTS INC.. TRREB
- C$1,849,9003 bd2 ba-- sqft22 Condominiums, Toronto, ON M4Y 1G3For SaleMLS ID #C13040598, HARVEY KALLES REAL ESTATE LTD.. TRREB
- C$1,949,9001 bd2 ba-- sqft183 Wellington St W #3303, Toronto, ON M5V 0A1For SaleMLS ID #C12965744, CORCORAN HORIZON REALTY. TRREB
- C$2,199,0002 bd2 ba-- sqft155 Yorkville Ave #3113, Toronto, ON M5R 0B4For SaleMLS ID #C13256686, REMAX YOUR COMMUNITY REALTY. TRREB
- C$1,850,0003 bd2 ba-- sqft32 Davenport Rd #303, Toronto, ON M5R 0B5For SaleMLS ID #C13464250, RE/MAX REALTRON BARRY COHEN HOMES INC.. TRREB
- C$2,480,0003 bd3 ba-- sqftThe Prestige At Pinnacle One Yonge, Toronto, ON M5E 1L7For SaleMLS ID #C13527108, ROYAL LEPAGE REAL ESTATE SERVICES LTD.. TRREB
- C$1,249,0003 bd3 ba-- sqft7 Grenville St #6108, Toronto, ON M4Y 1A1For SaleMLS ID #C13543666, ROYAL LEPAGE SIGNATURE REALTY. TRREB
- C$1,250,0003 bd2 ba-- sqftThe Residences of 488 University Avenue, Toronto, ON M5G 0C1For SaleMLS ID #C13546234, PROPERTY.CA INC.. TRREB
- C$1,425,0003 bd3 ba-- sqft96 Saint Patrick St #Penthouse 08, Toronto, ON M5T 1V2For SaleMLS ID #C13177244, RIGHT AT HOME REALTY INC.. TRREB
- C$1,899,0002 bd2 ba-- sqft175 Cumberland St #2008, Toronto, ON M5R 3M9For SaleMLS ID #C13040874, ROYAL LEPAGE REAL ESTATE SERVICES LTD.. TRREB
- C$1,895,0003 bd2 ba-- sqftUovo Condominiums, Toronto, ON M4S 1T4New ConstructionMLS ID #C13481022, RE/MAX HALLMARK BIBBY GROUP REALTY. TRREB
- C$1,049,9993 bd2 ba-- sqft30 Nelson St #325, Toronto, ON M5V 0H5For SaleMLS ID #C13556908, RE/MAX PROFESSIONALS INC.. TRREB
