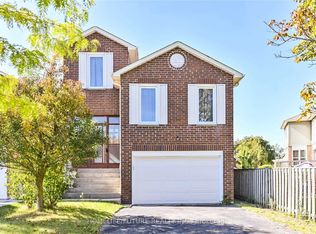
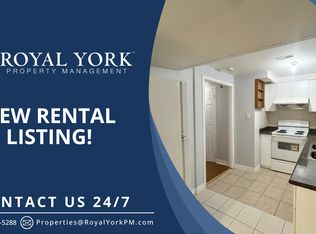
Welcome to 8 Maresfield Drive, a beautifully maintained all-brick detached home in the highly sought-after Milliken community. This move-in-ready home offers 3+1 bedrooms, 3 bathrooms plus a Fully Finished Basement with Separate Entrance.The Main Floor features engineered hardwood throughout and a custom renovated kitchen with marble backsplash, quartz countertops and a functional breakfast area. Spacious living and dining areas make the home ideal for everyday family living and entertaining. The finished basement offers excellent in-law suite potential, complete with a separate entrance, spacious fourth bedroom, kitchen, dining area and 3-piece bathroom. Step outside to your own private backyard oasis-an oversized, unobstructed outdoor space perfect for entertaining, relaxing and family enjoyment. Additional highlights include a renovated oak staircase with iron pickets, and parking for up to five vehicles. Ideally located near excellent schools, parks, Highway 401, Milliken GO Station, hospital, shopping and everyday amenities.
For sale
C$788,800
8 Maresfield Dr, Toronto, ON M1V 2X1
4beds
3baths
Single Family Residence
Built in ----
3,294 Square Feet Lot
$-- Zestimate®
C$--/sqft
C$-- HOA
What's special
All-brick detached homeEngineered hardwood throughoutCustom renovated kitchenMarble backsplashQuartz countertopsFunctional breakfast areaPrivate backyard oasis
- 5 hours
- 4
- 0
Zillow last checked:
Listing updated:
Listed by:
ANJIA REALTY
Source: TRREB,MLS®#: E13741646 Originating MLS®#: Toronto Regional Real Estate Board
Originating MLS®#: Toronto Regional Real Estate BoardFacts & features
Interior
Bedrooms & bathrooms
- Bedrooms: 4
- Bathrooms: 3
Primary bedroom
- Level: Second
- Dimensions: 4.42 x 2.58
Bedroom
- Level: Basement
- Dimensions: 4.8 x 3.21
Bedroom 2
- Level: Second
- Dimensions: 3.41 x 2.7
Bedroom 3
- Level: Second
- Dimensions: 3.43 x 2.72
Bathroom
- Level: Second
- Dimensions: 0 x 4.2
Breakfast
- Level: Main
- Dimensions: 2.1 x 2.06
Dining room
- Level: Basement
- Dimensions: 4.2 x 2.6
Dining room
- Level: Main
- Dimensions: 2.95 x 2.35
Kitchen
- Level: Basement
- Dimensions: 4.2 x 2.6
Kitchen
- Level: Main
- Dimensions: 2.4 x 2.06
Living room
- Level: Main
- Dimensions: 3.95 x 3.01
Heating
- Forced Air, Gas
Cooling
- Central Air
Features
- Flooring: Carpet Free
- Basement: Finished,Apartment,Separate Entrance
- Has fireplace: No
Interior area
- Living area range: 1100-1500 null
Video & virtual tour
Property
Parking
- Total spaces: 5
- Parking features: Private
- Has garage: Yes
Features
- Stories: 2
- Exterior features: Privacy
- Pool features: None
- Has view: Yes
- View description: City, Downtown, Clear
Lot
- Size: 3,294 Square Feet
- Features: Library, School, Wooded/Treed, Fenced Yard, Public Transit, Rec./Commun.Centre
Details
- Parcel number: 060420033
Construction
Type & style
- Home type: SingleFamily
- Property subtype: Single Family Residence
Materials
- Brick
- Foundation: Concrete
- Roof: Asphalt Shingle
Utilities & green energy
- Sewer: Sewer
Community & HOA
Location
- Region: Toronto
Financial & listing details
- Annual tax amount: C$4,230
- Date on market: 9/3/2026
Price history
Price history is unavailable.
Public tax history
Tax history is unavailable.
Climate risks
Neighborhood: Milliken
Nearby schools
GreatSchools rating
No schools nearby
We couldn't find any schools near this home.

Similar homes
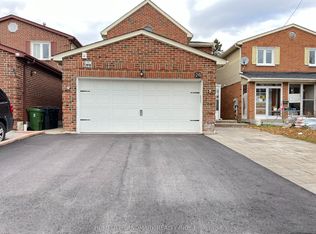
- C$799,9003 bd2 ba-- sqft59 Valley Stream Dr, Toronto, ON M1V 2A4For Sale
 MLS ID #E13742810, REMAX YOUR COMMUNITY REALTY. TRREB
 - C$799,0005 bd3 ba-- sqft142 Shady Hollow Dr, Toronto, ON M1V 2L8For Sale
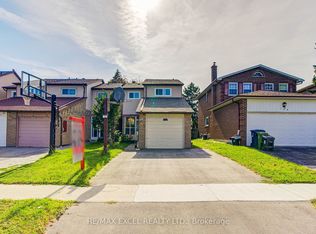 MLS ID #E13718732, RE/MAX EXCEL REALTY LTD.. TRREB
 - C$799,0004 bd4 ba-- sqft90 Crockamhill Dr #40, Toronto, ON M1S 2K9For Sale
 MLS ID #E13737130, HOMELIFE NEW WORLD REALTY INC.. TRREB
 - C$988,0003 bd2 ba-- sqft87 Moorehouse Dr, Toronto, ON M1V 2E2For Sale
 MLS ID #E13732704, HOMELIFE/BAYVIEW REALTY INC.. TRREB
