Amazing Opportunity To Own A Spacious 4 Bed, 4 Bath Family Home in the Heart of East Woodbridge. Immaculately Maintained Inside & Out By ORIGINAL OWNER! Large Living/Dining Room & Eat-In Kitchen Perfect for Entertaining. Highly Sought After Floor Plan W/Welcoming Foyer. Grand Hallway, Garage Entrance To Laundry/Mud Room, & Ample Closet Space. Family Room W/Wood Burning Fireplace! Finished Basement W/Service Stairs, 2nd Kitchen, Newly Upgraded 3 Piece Bath W/Floating Vanity (2021), Wet Bar Rough-In, Large Cantina & Storage Room. Beautiful South-Facing Backyard Offers Mature Apple & Peach Trees, Garden & Large Custom-Built Shed. Many Upgrades, Including New Kitchen (2021) W/Quartz Counters, Full Quartz Backsplash, Updated Cabinets, Undermount Sink & Stainless Steel Appliances. New Windows (2021), Backyard Interlock (2019) & Much More. Pride of Ownership Shows Throughout! Established Neighborhood Close to Schools, Golf, Conservation Areas, Major Highways, Shopping, Cafes & Some of the Finest Dining in Vaughan. Over 3,300 Finished Square Feet Ready for Your Own Personal Touches. Make This Your Special Home for Years to Come.
For sale
C$1,338,800
87 Belview Ave, Vaughan, ON L4L 5N7
4beds
4baths
Single Family Residence
Built in ----
5,394 Square Feet Lot
$-- Zestimate®
C$--/sqft
C$-- HOA
What's special
Welcoming foyerGrand hallwayAmple closet spaceWet bar rough-inBeautiful south-facing backyardLarge custom-built shed
- 5 days |
- 30 |
- 0 |
Zillow last checked:
Listing updated:
Listed by:
METROPARK REALTY INC.
Source: TRREB,MLS®#: N13682144 Originating MLS®#: Toronto Regional Real Estate Board
Originating MLS®#: Toronto Regional Real Estate BoardFacts & features
Interior
Bedrooms & bathrooms
- Bedrooms: 4
- Bathrooms: 4
Heating
- Forced Air, Gas
Cooling
- Central Air
Features
- Central Vacuum, Workbench
- Flooring: Carpet Free
- Basement: Finished
- Has fireplace: Yes
- Fireplace features: Family Room, Wood Burning
Interior area
- Living area range: 2500-3000 null
Video & virtual tour
Property
Parking
- Total spaces: 6
- Parking features: Private
- Has garage: Yes
Features
- Stories: 2
- Pool features: None
Lot
- Size: 5,394 Square Feet
- Features: Golf, Hospital, Park, Place Of Worship, Public Transit, School
Details
- Additional structures: Shed
- Parcel number: 032860305
Construction
Type & style
- Home type: SingleFamily
- Property subtype: Single Family Residence
Materials
- Brick
- Foundation: Poured Concrete
- Roof: Asphalt Shingle
Utilities & green energy
- Sewer: Sewer
Community & HOA
Community
- Security: Alarm System, Carbon Monoxide Detector(s), Smoke Detector(s)
Location
- Region: Vaughan
Financial & listing details
- Annual tax amount: C$6,183
- Date on market: 8/17/2026
Price history
Price history is unavailable.
Public tax history
Tax history is unavailable.
Climate risks
Neighborhood: Woodbridge
Nearby schools
GreatSchools rating
No schools nearby
We couldn't find any schools near this home.
- C$---- bd-- ba-- sqft132 Belview Ave, Vaughan, ON L4L5N8Off Market
- C$4,2004 bd4 ba-- sqft29 Carmen Cres, Vaughan, ON L4L5P9For Rent

- C$3,8503 bd2 ba-- sqft139 Carmen Cres, Vaughan, ON L4L5P1For Rent

- C$1,749,8006 bd4 ba-- sqft91 Wilshire Blvd, Vaughan, ON L4L6X3For Sale

- C$2,879,0004 bd6 ba-- sqft84 Wilshire Blvd, Vaughan, ON L4L6X2For Sale
- C$--2 bd1 ba1.4k sqft17 Ashburn Cres #1, Vaughan, ON L4L1G8Off Market
- C$1,898,0004 bd4 ba-- sqft235 Belview Ave, Vaughan, ON L4L7W4For Sale
- C$1,599,0005 bd4 ba-- sqft265 Dante Ct, Vaughan, ON L4L7W8For Sale
Similar homes
- C$1,349,9004 bd4 ba-- sqft256 Airdrie Dr, Vaughan, ON L4L 1C6For Sale
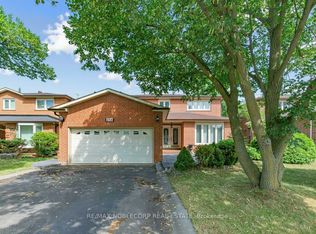 MLS ID #N13686798, RE/MAX NOBLECORP REAL ESTATE. TRREB
 - C$1,374,9005 bd4 ba-- sqft51 Venetian Cres, Vaughan, ON L4L 5E6For Sale
 MLS ID #N13685012, COMFREE. TRREB
 - C$1,549,0006 bd4 ba-- sqft273 Belview Ave, Vaughan, ON L4L 7W4For Sale
 MLS ID #N13700996, RE/MAX PREMIER INC.. TRREB
 - C$1,299,0004 bd3 ba-- sqft122 Spring Town Rd, Vaughan, ON L4L 8E6For Sale
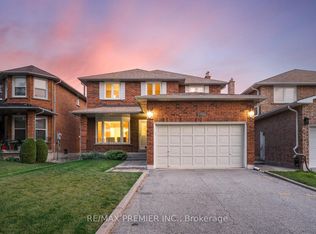 MLS ID #N13666356, RE/MAX PREMIER INC.. TRREB
 - C$1,350,0004 bd3 ba-- sqft37 Brandy Cres, Vaughan, ON L4L 3C5For SaleMLS ID #N13467176, SUTTON GROUP OLD MILL REALTY INC.. TRREB
- C$1,299,0003 bd2 ba-- sqft39 Dante Ct, Vaughan, ON L4L 7V5For SaleMLS ID #N13652912, RIGHT AT HOME REALTY INC.. TRREB
- C$1,099,9004 bd4 ba-- sqft115 Misty Meadow Dr, Vaughan, ON L4L 3X1For SaleMLS ID #N13673588, RE/MAX GOLD REALTY INC.. TRREB
- C$1,398,0004 bd4 ba-- sqft28 Saint James Ave, Vaughan, ON L4H 3E4For SaleMLS ID #N13673586, AKARAT GROUP INC.. TRREB
- C$1,599,0005 bd4 ba-- sqft265 Dante Ct, Vaughan, ON L4L 7W8For SaleMLS ID #N13632966, YOUR HOME SOLD GUARANTEED REALTY SPECIALISTS INC. TRREB
- C$1,249,9004 bd4 ba-- sqft70 Embassy Dr, Vaughan, ON L4L 5B1For SaleMLS ID #N13499434, EXP REALTY. TRREB
- C$1,249,0004 bd3 ba-- sqft47 Velvet Cres, Vaughan, ON L4L 5E8For SaleMLS ID #N13551952, ROYAL LEPAGE REAL ESTATE SERVICES LTD.. TRREB
- C$1,328,8004 bd4 ba-- sqft162 Wigwoss Dr, Vaughan, ON L4L 2R2For SaleMLS ID #N13564170, ROYAL LEPAGE MAXIMUM REALTY. TRREB
- C$1,299,9003 bd3 ba-- sqft60 Saint James Ave, Vaughan, ON L4H 3E8For SaleMLS ID #N13664784, SOTHEBY'S INTERNATIONAL REALTY CANADA. TRREB
- C$1,649,8003 bd3 ba-- sqft88 Brougham Dr, Vaughan, ON L4L 3E1For SaleMLS ID #N13700552, ANALYST REALTY INC.. TRREB
- C$1,898,0004 bd4 ba-- sqft235 Belview Ave, Vaughan, ON L4L 7W4For SaleMLS ID #N13677316, IQI GLOBAL REAL ESTATE. TRREB
- C$1,350,0005 bd3 ba-- sqft59 Terra Rd, Vaughan, ON L4L 3J4For SaleMLS ID #N13587074, RIGHT AT HOME REALTY INC.. TRREB
- C$1,395,0004 bd3 ba-- sqft68 Ampezzo Ave, Vaughan, ON L4H 3K1For SaleMLS ID #N13625354, HOMELIFE/BAYVIEW REALTY INC.. TRREB
- C$1,239,9996 bd4 ba-- sqft182 Tall Grass Trl, Vaughan, ON L4L 3P8For SaleMLS ID #N13673774, IKON REAL ESTATE INC.. TRREB
- C$1,647,0004 bd4 ba-- sqft44 Wigwoss Dr, Vaughan, ON L4L 2P8For SaleMLS ID #N13663816, CENTURY 21 MILLENNIUM INC.. TRREB
- C$1,749,8006 bd4 ba-- sqft91 Wilshire Blvd, Vaughan, ON L4L 6X3For SaleMLS ID #N13636664, ROYAL LEPAGE MAXIMUM REALTY. TRREB
