Sixty Saint James radiates the expression, 'Pride of ownership!' A home that has been tenderly loved, meticulously maintained and upgraded to surpass daily demands. Over $100,000 spent on recent upgrades throughout the home. This includes millwork in the kitchen, island with quartzite waterfall countertops and breakfast bar. New interlock on the front porch, driveway, side walkway and the stone patio at the rear - talk about maintenance-free! To round out the exterior improvements, this home features a new garage door, new railings on the front porch, EV charger in the garage and under the hood, you have a brand new (owned!) high efficiency furnace! Nothing says 'Welcome Home' like this turnkey property!!
For sale
C$999,900
60 Saint James Ave, Vaughan, ON L4H 3E8
3beds
3baths
Single Family Residence
Built in ----
2,772 Square Feet Lot
$-- Zestimate®
C$--/sqft
C$-- HOA
What's special
Millwork in the kitchenBreakfast barNew garage door
- 2 days |
- 59 |
- 2 |
Zillow last checked:
Listing updated:
Listed by:
SOTHEBY'S INTERNATIONAL REALTY CANADA
Source: TRREB,MLS®#: N13664784 Originating MLS®#: Toronto Regional Real Estate Board
Originating MLS®#: Toronto Regional Real Estate BoardFacts & features
Interior
Bedrooms & bathrooms
- Bedrooms: 3
- Bathrooms: 3
Primary bedroom
- Level: Second
- Dimensions: 3.96 x 4.57
Bedroom 2
- Level: Second
- Dimensions: 3.35 x 4.51
Bedroom 3
- Level: Second
- Dimensions: 3.66 x 3.05
Dining room
- Description: Living Room
- Level: Main
- Area: 17.88 Square Meters
- Area source: Other
- Dimensions: 6.08 x 2.94
Kitchen
- Level: Main
- Dimensions: 3.5 x 2.4
Living room
- Description: Breakfast
- Level: Main
- Area: 7.12 Square Meters
- Area source: Other
- Dimensions: 3.11 x 2.29
Heating
- Forced Air, Gas
Cooling
- Central Air
Features
- Flooring: Carpet Free
- Basement: Finished
- Has fireplace: Yes
Interior area
- Living area range: 1500-2000 null
Property
Parking
- Total spaces: 4
- Parking features: Private, Garage Door Opener
- Has attached garage: Yes
Features
- Stories: 2
- Pool features: None
Lot
- Size: 2,772 Square Feet
- Features: Fenced Yard, Library, Park, Place Of Worship, Rec./Commun.Centre, School
Details
- Parcel number: 033283903
Construction
Type & style
- Home type: SingleFamily
- Property subtype: Single Family Residence
Materials
- Brick
- Foundation: Poured Concrete
- Roof: Shingle
Utilities & green energy
- Sewer: Sewer
Community & HOA
Location
- Region: Vaughan
Financial & listing details
- Annual tax amount: C$5,192
- Date on market: 8/12/2026
Price history
Price history is unavailable.
Public tax history
Tax history is unavailable.
Climate risks
Neighborhood: Vellore
Nearby schools
GreatSchools rating
No schools nearby
We couldn't find any schools near this home.
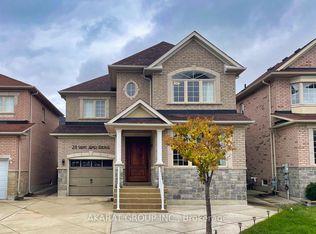
- C$1,398,0004 bd4 ba-- sqft28 Saint James Ave, Vaughan, ON L4H3E4For Sale
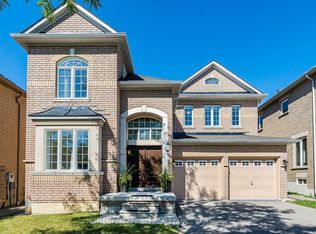
- C$1,599,9995 bd5 ba-- sqft257 Saint Francis Ave, Vaughan, ON L4H3E7For Sale

- C$1,418,0004 bd3 ba-- sqft68 Ampezzo Ave, Vaughan, ON L4H3K1For Sale
- C$1,199,8883 bd3 ba-- sqft26 Saint Clare Blvd, Vaughan, ON L4H2A2New Construction

- C$6,9006 bd4 ba-- sqft57 Saint Nicholas Cres, Vaughan, ON L4H3E5For Rent
- C$1,788,8004 bd4 ba-- sqft78 Pieta Pl, Vaughan, ON L4H3G2For Sale
- C$3,5503 bd3 ba-- sqft120 Santina St, Vaughan, ON L4H2N3For Rent
- C$2,880,0003 bd3 ba-- sqft80 Colucci Dr, Vaughan, ON L4L9A6For Sale
Similar homes
- C$1,049,9994 bd2 ba-- sqft9 Twinberry Cres, Vaughan, ON L4L 3X5For Sale
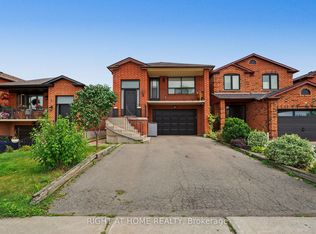 MLS ID #N13669906, RIGHT AT HOME REALTY INC.. TRREB
 - C$1,099,9004 bd4 ba-- sqft115 Misty Meadow Dr, Vaughan, ON L4L 3X1For Sale
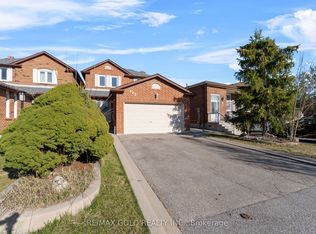 MLS ID #N13673588, RE/MAX GOLD REALTY INC.. TRREB
 - C$1,398,0004 bd4 ba-- sqft28 Saint James Ave, Vaughan, ON L4H 3E4For SaleMLS ID #N13673586, AKARAT GROUP INC.. TRREB
- C$1,099,9993 bd3 ba-- sqft139 Bellini Ave, Vaughan, ON L4H 0R7For Sale
 MLS ID #N13653310, RIGHT AT HOME REALTY INC.. TRREB
 - C$1,279,0004 bd5 ba-- sqft233 Vellore Ave, Vaughan, ON L4H 3A1For SaleMLS ID #N13671782, CENTURY 21 PEOPLE`S CHOICE REALTY INC.. TRREB
- C$899,9003 bd3 ba-- sqft32 Laurelhurst Cres, Vaughan, ON L4H 2M8For SaleMLS ID #N13657682, HOMELIFE/FUTURE REALTY INC.. TRREB
- C$1,049,0004 bd3 ba-- sqft134 Dundonnell Pl, Vaughan, ON L4H 4R8For SaleMLS ID #N13659180, CENTURY 21 ATRIA REALTY INC.. TRREB
- C$1,199,8883 bd3 ba-- sqft26 Saint Clare Blvd, Vaughan, ON L4H 2A2New ConstructionMLS ID #N13610776, ROYAL LEPAGE SIGNATURE REALTY. TRREB
- C$1,150,9903 bd3 ba-- sqft53 Donnacona Dr, Vaughan, ON L4H 4X3New ConstructionMLS ID #N13660190, REMAX YOUR COMMUNITY REALTY. TRREB
- C$1,049,9993 bd3 ba-- sqft67 Dybal St, Vaughan, ON L4H 2L2For SaleMLS ID #N13074082, SOHO CLASSIC REALTY LTD.. TRREB
- C$1,029,0003 bd3 ba-- sqft11 Jarrett Ct, Vaughan, ON L6A 3W4For SaleMLS ID #N13637238, ROYAL TEAM REALTY INC.. TRREB
- C$999,9994 bd3 ba-- sqft63 Echo Ridge Cres, Vaughan, ON L4H 2K1For SaleMLS ID #N13576784, RE/MAX METROPOLIS REALTY. TRREB
- C$965,0003 bd3 ba-- sqft142 Farooq Blvd S, Vaughan, ON L4H 4S1For SaleMLS ID #N13639374, SOLID ROCK REALTY. TRREB
- C$999,9993 bd4 ba-- sqft87 De La Roche Dr, Vaughan, ON L4L 1A6New ConstructionMLS ID #N13623464, RE/MAX EXPERTS. TRREB
- C$999,9983 bd3 ba-- sqft36 Laurelhurst Cres, Vaughan, ON L4H 2M9For SaleMLS ID #N13136748, MAPLE RING REALTY INC.. TRREB
- C$1,418,0004 bd3 ba-- sqft68 Ampezzo Ave, Vaughan, ON L4H 3K1For SaleMLS ID #N13625354, HOMELIFE/BAYVIEW REALTY INC.. TRREB
- C$799,9903 bd2 ba-- sqft9560 Islington Ave #U208, Vaughan, ON L4H 4Z5For SaleMLS ID #N13671850, RE/MAX MILLENNIUM REAL ESTATE. TRREB
- C$1,299,9903 bd4 ba-- sqft57 Donnacona Dr, Vaughan, ON L4H 0Y6New ConstructionMLS ID #N13661488, REMAX YOUR COMMUNITY REALTY. TRREB
- C$1,198,8884 bd5 ba-- sqft54 Hansard Dr, Vaughan, ON L4H 0V7For SaleMLS ID #N13665828, INTERCITY REALTY INC.. TRREB
- C$1,325,9903 bd4 ba-- sqft61 Donnacona Dr, Vaughan, ON L4H 0Y6New ConstructionMLS ID #N13662508, REMAX YOUR COMMUNITY REALTY. TRREB
