Welcome To This Beautiful Stone & Brick Semi-Detached Home In The Highly Desirable Vellore Village Community! Featuring 3 Spacious Bedrooms And An Impressive List Of Upgrades, Including Hardwood Flooring Throughout The Main And Second Floors, Hardwood Stairs With Elegant Wrought Iron Pickets, And 9-Foot Ceilings On The Main Level. The Bright Kitchen And Dining Area Feature Large Porcelain Tiles, While The Spacious Primary Bedroom Offers A Walk-In Closet And 4-Piece Ensuite. Enjoy A Fully Landscaped Front And Rear Yard, Perfect For Relaxing And Entertaining. Ideally Located Close To Top-Rated Schools, Parks, Trails, Vaughan Mills, Highway 400, Shopping, Dining, And All The Amenities Vellore Village Has To Offer.
For sale
C$999,999
139 Bellini Ave, Vaughan, ON L4H 0R7
3beds
3baths
Single Family Residence
Built in ----
2,568 Square Feet Lot
$-- Zestimate®
C$--/sqft
C$-- HOA
What's special
Spacious primary bedroomWalk-in closet
- 51 days
- 8
- 0
Zillow last checked:
Listing updated:
Listed by:
RIGHT AT HOME REALTY INC.
Source: TRREB,MLS®#: N13653310 Originating MLS®#: Toronto Regional Real Estate Board
Originating MLS®#: Toronto Regional Real Estate BoardFacts & features
Interior
Bedrooms & bathrooms
- Bedrooms: 3
- Bathrooms: 3
Primary bedroom
- Description: Primary Bedroom
- Level: Second
- Area: 19.85 Square Meters
- Area source: Other
- Dimensions: 4.11 x 4.83
Bedroom 2
- Description: Bedroom 2
- Level: Second
- Area: 11.25 Square Meters
- Area source: Other
- Dimensions: 3.63 x 3.10
Bedroom 3
- Description: Bedroom 3
- Level: Second
- Area: 16.38 Square Meters
- Area source: Other
- Dimensions: 3.91 x 4.19
Dining room
- Description: Dining Room
- Level: Ground
- Area: 12.08 Square Meters
- Area source: Other
- Dimensions: 3.30 x 3.66
Kitchen
- Description: Kitchen
- Level: Ground
- Area: 11.53 Square Meters
- Area source: Other
- Dimensions: 3.15 x 3.66
Laundry
- Description: Laundry
- Level: Ground
- Area: 4.55 Square Meters
- Area source: Other
- Dimensions: 1.63 x 2.79
Living room
- Description: Living Room
- Level: Ground
- Area: 19.69 Square Meters
- Area source: Other
- Dimensions: 6.25 x 3.15
Heating
- Forced Air, Gas
Cooling
- Central Air
Features
- Other
- Basement: Full
- Has fireplace: Yes
Interior area
- Living area range: 1500-2000 null
Property
Parking
- Total spaces: 3
- Parking features: Private
- Has attached garage: Yes
Features
- Stories: 2
- Pool features: None
Lot
- Size: 2,568 Square Feet
Details
- Parcel number: 033287226
Construction
Type & style
- Home type: SingleFamily
- Property subtype: Single Family Residence
- Attached to another structure: Yes
Materials
- Brick, Stone
- Foundation: Slab
- Roof: Asphalt Shingle
Utilities & green energy
- Sewer: Sewer
Community & HOA
Location
- Region: Vaughan
Financial & listing details
- Annual tax amount: C$4,600
- Date on market: 8/8/2026
Price history
Price history is unavailable.
Public tax history
Tax history is unavailable.
Climate risks
Neighborhood: Vellore
Nearby schools
GreatSchools rating
No schools nearby
We couldn't find any schools near this home.
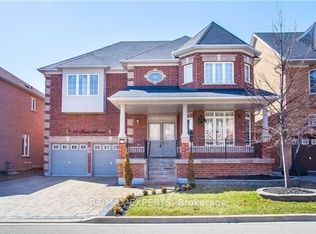

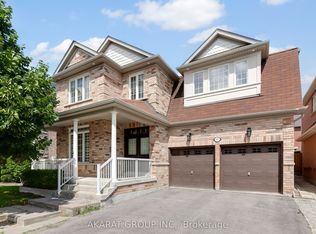
Similar homes
- C$1,025,0004 bd4 ba-- sqft90 Ronan Cres, Vaughan, ON L4H 2J6For Sale
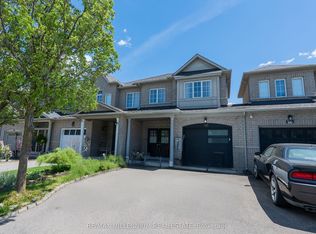 MLS ID #N13831994, RE/MAX MILLENNIUM REAL ESTATE. TRREB
 - C$1,229,0003 bd2 ba-- sqft39 Dante Ct, Vaughan, ON L4L 7V5For Sale
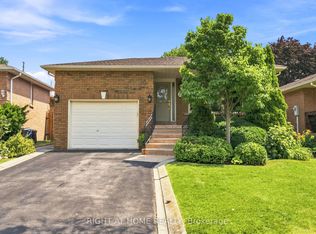 MLS ID #N13652912, RIGHT AT HOME REALTY INC.. TRREB
 - C$999,0004 bd3 ba-- sqft111 Knowles Dr, Toronto, ON M1X 1T4For Sale
 MLS ID #E13798168, HOMELIFE LANDMARK REALTY INC.. TRREB
 - C$999,9004 bd2 ba-- sqft14 Nordale Cres, Toronto, ON M6M 3A1For Sale
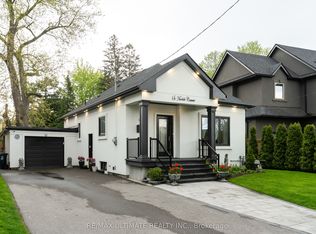 MLS ID #W13754594, RE/MAX ULTIMATE REALTY INC.. TRREB
