End Unit Luxury. Ravine Backyard Oasis, 2527 sq ft of Luxury, Over $200,000 in Upgrades. Dont Miss this Opportunity to live in Peace and Nature. Brand New Country Wide Homes, the best of all life has to offer. Luxury freehold townhome featuring premium finishes throughout. Enjoy 9' ceilings on all levels smooth ceilings, 8' two-panel interior doors on the main floor, upgraded 5%" baseboards and 3" casings, 4" stained engineered hardwood flooring, and imported 12" x 24" porcelain tile. Designer kitchen with extended-height cabinetry, crown moulding, valance lighting, quartz countertops, and an integrated appliance package including fridge, gas range, dishwasher, hood fan, washer, and dryer. Elegant primary ensuite with frameless glass shower, rain shower and handheld fixture, mosaic tile floor, freestanding soaker tub, quartz vanity, and premium chrome fixtures. Additional features include a capped gas line for BBQ, 10 LED pot lights, EV charger rough-in from the garage to the electrical panel, and a Smart Home Technology Package with front door video intercom, smart garage entry lock, smart thermostat, smart light switches, smart flood sensors, M4 panel, two USB outlets, plus 6 months of Rogers Ignite Cable, Internet, and Home Phone service. A beautifully appointed home offering exceptional value and modern convenience.200 Amp Service and much much more.
New construction
C$1,325,990
61 Donnacona Dr, Vaughan, ON L4H 0Y6
3beds
4baths
Townhouse
Built in ----
2,193 Square Feet Lot
$-- Zestimate®
C$--/sqft
C$-- HOA
What's special
Ravine backyard oasisSmooth ceilingsCrown mouldingValance lightingQuartz countertopsMosaic tile floorFreestanding soaker tub
- 5 days |
- 2 |
- 0 |
Zillow last checked:
Listing updated:
Listed by:
REMAX YOUR COMMUNITY REALTY
Source: TRREB,MLS®#: N13662508 Originating MLS®#: Toronto Regional Real Estate Board
Originating MLS®#: Toronto Regional Real Estate BoardFacts & features
Interior
Bedrooms & bathrooms
- Bedrooms: 3
- Bathrooms: 4
Bedroom 2
- Level: Upper
- Dimensions: 2.92 x 3.35
Bedroom 3
- Level: Upper
- Dimensions: 2.68 x 3.41
Other
- Level: Upper
- Dimensions: 3.84 x 3.96
Dining room
- Level: Main
- Dimensions: 3.04 x 3.96
Family room
- Level: Ground
- Dimensions: 4 x 3.96
Great room
- Level: Main
- Dimensions: 4.26 x 6.71
Kitchen
- Level: Main
- Dimensions: 2.74 x 4.87
Laundry
- Level: Main
- Dimensions: 2.43 x 2.74
Heating
- Forced Air, Gas
Cooling
- Central Air
Features
- Other
- Basement: Unfinished
- Has fireplace: No
Interior area
- Living area range: 2500-3000 null
Property
Parking
- Total spaces: 3
- Parking features: Private
- Has garage: Yes
Features
- Stories: 3
- Patio & porch: Porch
- Pool features: None
- Has view: Yes
- View description: Trees/Woods
Lot
- Size: 2,193 Square Feet
- Features: Greenbelt/Conservation, Hospital, Place Of Worship, Public Transit, School, Rectangular Lot
- Topography: Wooded/Treed
Details
- Parcel number: 700071187
Construction
Type & style
- Home type: Townhouse
- Property subtype: Townhouse
Materials
- Brick, Stone
- Foundation: Concrete Block
- Roof: Shingle
Condition
- New construction: Yes
Utilities & green energy
- Sewer: Sewer
Community & HOA
Location
- Region: Vaughan
Financial & listing details
- Date on market: 8/11/2026
Price history
Price history is unavailable.
Public tax history
Tax history is unavailable.
Climate risks
Neighborhood: Vellore
Nearby schools
GreatSchools rating
No schools nearby
We couldn't find any schools near this home.
- C$1,299,9903 bd4 ba-- sqft57 Donnacona Dr, Vaughan, ON L4H0Y6New Construction

- C$1,150,9903 bd3 ba-- sqft53 Donnacona Dr, Vaughan, ON L4H4X3New Construction

- C$3,9503 bd3 ba-- sqft16 Donnacona Dr, Vaughan, ON L4H4X3For Rent
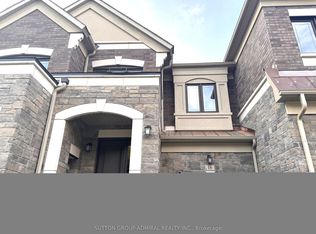
- C$4,5004 bd4 ba-- sqft175 Via Teodoro Way, Vaughan, ON L4H0X8For Rent
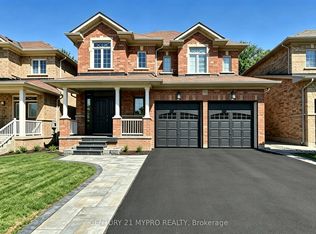
- C$999,9993 bd4 ba-- sqft87 De La Roche Dr, Vaughan, ON L4L1A6New Construction
- C$849,9991 bd2 ba-- sqft9909 Pine Valley Dr #317, Vaughan, ON L4H4M1For Sale
- C$--3 bd3 ba-- sqft134 De La Roche Dr, Vaughan, ON L4H4X3Off Market
- C$2,2502 bd1 ba-- sqft1 Via Avellino Rd #BASEMENT, Vaughan, ON L4H0Y1For Rent
Similar homes
- C$1,299,9903 bd4 ba-- sqft57 Donnacona Dr, Vaughan, ON L4H 0Y6New ConstructionMLS ID #N13661488, REMAX YOUR COMMUNITY REALTY. TRREB
- C$1,150,9903 bd3 ba-- sqft53 Donnacona Dr, Vaughan, ON L4H 4X3New ConstructionMLS ID #N13660190, REMAX YOUR COMMUNITY REALTY. TRREB
- C$1,349,9004 bd4 ba-- sqft13 Golden Trl, Vaughan, ON L6A 5A1For Sale
 MLS ID #N13467086, RE/MAX REALTRON REALTY INC.. TRREB
 - C$1,049,5004 bd3 ba-- sqft60 Zachary Pl, Vaughan, ON L4H 3S4For Sale
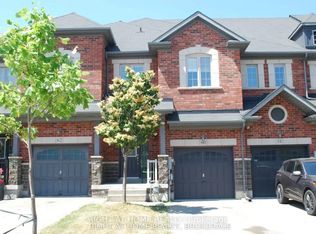 MLS ID #N13156214, RIGHT AT HOME REALTY INC.. TRREB
 - C$999,9995 bd4 ba-- sqft221 Tennant Cir, Vaughan, ON L4H 5L4For SaleMLS ID #N13553524, PONTIS REALTY INC.. TRREB
- C$1,649,0004 bd4 ba-- sqft376 Vellore Ave, Vaughan, ON L4H 3C1For SaleMLS ID #N13527474, HOMELIFE KINGSVIEW REAL ESTATE INC.. TRREB
- C$1,239,9993 bd3 ba-- sqft8 Helliwell Cres, Richmond Hill, ON L4E 1C8For SaleMLS ID #N13421348, RE/MAX EXCEL REALTY LTD.. TRREB
- C$1,291,9903 bd3 ba-- sqft41 Harold Wilson Ln Lot 9, Richmond Hill, ON L4S 0M3New ConstructionMLS ID #N13058314, 6H REALTY INC.. TRREB
- C$1,296,1164 bd4 ba-- sqft58 Crimson King Way, East Gwillimbury, ON L9N 0W9New ConstructionMLS ID #N13666526, SPECTRUM REALTY SERVICES INC.. TRREB
- C$1,289,9903 bd3 ba-- sqft43 Harold Wilson Ln Lot 8, Richmond Hill, ON L4S 0M3New ConstructionMLS ID #N13058328, 6H REALTY INC.. TRREB
- C$799,8003 bd2 ba-- sqft8161 Kipling Ave #59, Vaughan, ON L4L 0G4For SaleMLS ID #N13596286, REALTY EXECUTIVES PRIORITY ONE LIMITED. TRREB
- C$1,325,0003 bd3 ba-- sqft35 Mapleton St, Richmond Hill, ON L4E 1N1For SaleMLS ID #N13477206, NORDALE REALTY & ASSOCIATES INC.. TRREB
- C$1,319,0003 bd3 ba-- sqft6 Parkwood Ave #Townhouse 107, Toronto, ON M4V 0A3For SaleMLS ID #C13411668, RE/MAX REALTRON BARRY COHEN HOMES INC.. TRREB
- C$829,0003 bd4 ba-- sqft3038 Islington Ave, Toronto, ON M9L 0A6For SaleMLS ID #W13580556, CITYSCAPE REAL ESTATE LTD.. TRREB
- C$1,249,0004 bd5 ba-- sqft41 Robert Eaton Ave, Markham, ON L3S 0G3For SaleMLS ID #N13520562, CHESTNUT PARK REAL ESTATE LIMITED. TRREB
- C$1,149,9003 bd3 ba-- sqft161 Blick Cres, Aurora, ON L4G 0C5New ConstructionMLS ID #N13573772, CENTURY 21 PEOPLE`S CHOICE REALTY INC.. TRREB
- from C$1,589,9003 bd3 ba2.1k sqftSage 3 Plan, Park and Main, Markham, ON L3R 3X3New ConstructionMinto Communities Canada
- C$1,469,0003 bd3 ba-- sqft1126A Islington Ave, Toronto, ON M8Z 4S4For SaleMLS ID #W13216880, SUTTON GROUP REALTY SYSTEMS INC.. TRREB
- C$1,100,0003 bd3 ba-- sqft234 King Rd #32, Richmond Hill, ON L4E 2W1New ConstructionMLS ID #N13457898, RE/MAX EXPERTS. TRREB
- C$1,595,0005 bd7 ba-- sqft80 Bideford Ave, Toronto, ON M3H 1K4For SaleMLS ID #C13668790, RE/MAX REALTRON BARRY COHEN HOMES INC.. TRREB
