Welcome home to a meticulously maintained, one-owner residence offering 3,471 sq. ft. of total refined living in Islington Woods, one of Woodbridge's most established communities. Exceptional curb appeal features a no-sidewalk lot, elegant interlocking and heated driveway with parking for 4 cars, and a striking stone façade. Inside, timeless craftsmanship is showcased through rare 9 ft ceilings on main floor, crown moulding, high-profile baseboards, columns, built-in speakers, smooth ceilings, Jatoba hardwood flooring, a circular staircase, and marble flooring and baseboards in select areas. The main level offers a formal living and dining rooms, a warm family room with gas fireplace, and abundant natural light. The kitchen features granite counters and backsplash, marble flooring, pot lights, soft-close drawers, built-in Miele & KitchenAid appliances, and garburator. The breakfast area includes a walkout to the backyard & built-in speakers. Upstairs offers 4 spacious bedrooms, including a primary retreat with a private sitting area, walk-in & double-door closets, pot lights, and a luxurious 5-piece ensuite with bidet & built-in speaker. The 2nd bedroom features semi-ensuite bathroom access, while upper-level laundry adds cabinetry, counter space & a window. The finished basement extends the living space with a full 2nd kitchen, 3-piece bathroom, large open-concept area, pot lights, built-in speakers, & rough-in for a second laundry. Outside, enjoy in-ground lighting, sprinkler system, pergola, gas BBQ line, garden speakers, security cameras, and newer fencing. Additional features include an insulated garage, 200-amp service, and central security system. Minutes to Al Palladini Community Centre, Emily Carr S.S., Pierre Berton Library, Boyd Conservation Area, shopping, groceries, Cortellucci Vaughan Hospital & Highways 400/407/427. Some images are AI Virtually Staged with digital furnishings, elements & improvements for illustration purposes only.
For sale
C$1,625,000
40 Arista Gate, Vaughan, ON L4L 9H8
4beds
4baths
Single Family Residence
Built in ----
4,037 Square Feet Lot
$-- Zestimate®
C$--/sqft
C$-- HOA
What's special
Exceptional curb appealNo-sidewalk lotCrown mouldingHigh-profile baseboardsBuilt-in speakersSmooth ceilingsJatoba hardwood flooring
- 55 days
- 34
- 0
Zillow last checked:
Listing updated:
Listed by:
CENTURY 21 LEADING EDGE REALTY INC.
Source: TRREB,MLS®#: N13705724 Originating MLS®#: Toronto Regional Real Estate Board
Originating MLS®#: Toronto Regional Real Estate BoardFacts & features
Interior
Bedrooms & bathrooms
- Bedrooms: 4
- Bathrooms: 4
Primary bedroom
- Level: Second
- Dimensions: 5.64 x 7.48
Bedroom 2
- Level: Second
- Dimensions: 5.13 x 3.42
Bedroom 3
- Level: Second
- Dimensions: 3.29 x 4.69
Bedroom 4
- Level: Second
- Dimensions: 3.51 x 3.42
Bathroom
- Level: Basement
- Dimensions: 1.66 x 2.93
Bathroom
- Level: Second
- Dimensions: 3.01 x 3.98
Bathroom
- Level: Second
- Dimensions: 2.88 x 2.72
Breakfast
- Level: Main
- Dimensions: 3.44 x 3.2
Dining room
- Level: Main
- Dimensions: 3.37 x 3.37
Dining room
- Level: Basement
- Dimensions: 5.34 x 3.37
Family room
- Level: Main
- Dimensions: 5.2 x 4.17
Kitchen
- Level: Main
- Dimensions: 2.8 x 3.42
Kitchen
- Level: Basement
- Dimensions: 4.75 x 4.11
Laundry
- Level: Second
- Dimensions: 1.6 x 3.42
Living room
- Level: Basement
- Dimensions: 8.51 x 5.72
Living room
- Level: Main
- Dimensions: 4.15 x 3.37
Other
- Level: Main
- Dimensions: 1.71 x 1.68
Heating
- Forced Air, Gas
Cooling
- Central Air
Appliances
- Included: Bar Fridge, Built-In Oven, Countertop Range, Disposal
Features
- Separate Heating Controls, Separate Hydro Meter, Steam Room, Storage, Central Vacuum
- Basement: Finished
- Has fireplace: Yes
Interior area
- Living area range: 2500-3000 null
Property
Parking
- Total spaces: 6
- Parking features: Private Double, Garage Door Opener
- Has garage: Yes
Features
- Stories: 2
- Exterior features: Landscape Lighting, Landscaped, Lawn Sprinkler System, Lighting
- Pool features: None
Lot
- Size: 4,037 Square Feet
- Features: Fenced Yard, Golf, Hospital, Public Transit, School, School Bus Route
Details
- Parcel number: 032841398
- Other equipment: Ventilation System
Construction
Type & style
- Home type: SingleFamily
- Property subtype: Single Family Residence
Materials
- Brick, Stone
- Foundation: Concrete
- Roof: Metal
Utilities & green energy
- Sewer: Sewer
Community & HOA
Community
- Security: Alarm System, Carbon Monoxide Detector(s), Smoke Detector(s)
Location
- Region: Vaughan
Financial & listing details
- Annual tax amount: C$6,909
- Date on market: 8/24/2026
Price history
Price history is unavailable.
Public tax history
Tax history is unavailable.
Climate risks
Neighborhood: Woodbridge
Nearby schools
GreatSchools rating
No schools nearby
We couldn't find any schools near this home.

Similar homes
- C$1,619,9905 bd4 ba-- sqft581 Wycliffe Ave, Vaughan, ON L4L 8S8For Sale
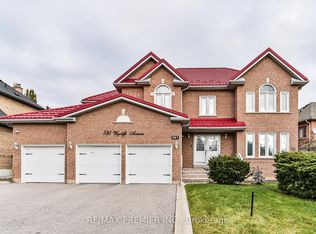 MLS ID #N13710084, RE/MAX PREMIER INC.. TRREB
 - C$1,499,9005 bd4 ba-- sqft40 Islington Woods Ct, Vaughan, ON L4L 9J1For Sale
 MLS ID #N13839134, RE/MAX PREMIER INC.. TRREB
 - C$1,599,9005 bd4 ba-- sqft160 Golden Gate Cir, Vaughan, ON L4H 1N6For Sale
 MLS ID #N14030808, RE/MAX HALLMARK CHAY REALTY. TRREB
 - C$1,549,0003 bd4 ba-- sqft15 Woodland Trail Ct, Vaughan, ON L4L 9H9For Sale
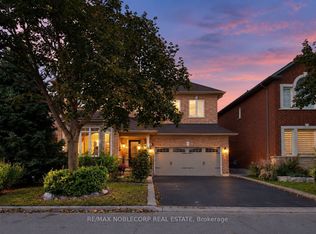 MLS ID #N13835352, RE/MAX NOBLECORP REAL ESTATE. TRREB
