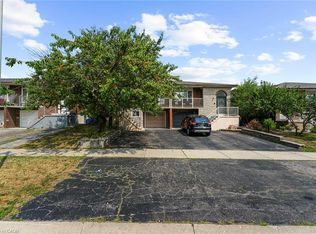
Welcome to this exceptional detached family home nestled on a premium pie-shaped lot backing directly onto tranquil green space in the heart of West Woodbridge. Offering 4+1 bedrooms, 4 bathrooms, and a fully finished basement with a separate entrance, this home perfectly blends space, privacy, and versatility for today's modern family.Set on an impressive 58 x 164 ft lot that expands to an incredible 90 feet across the rear, the backyard provides endless possibilities for entertaining, family gatherings, or creating your own private outdoor retreat while enjoying peaceful views with no rear neighbours.Inside, you'll find spacious principal rooms designed for comfortable everyday living. Hardwood flooring, crown moulding, California shutters, and large windows fill the home with warmth and natural light. The beautifully updated eat-in kitchen features quartz countertops, tile flooring, a stunning centre island, and ample prep space, making it the heart of the home for both family meals and entertaining.Upstairs offers four generously sized bedrooms, while the finished basement adds incredible flexibility with a separate entrance, full kitchen, additional bedroom, bathroom, laundry room and expansive living area which is ideal for extended family, in-laws, or multi-generational living.Located in one of Vaughan's most desirable communities, this home is surrounded by parks, walking trails, top-rated schools, shopping, restaurants, community centres, and places of worship. Commuters will appreciate quick access to Highways 7, 400, 407, and 427, with Vaughan Mills and countless amenities just minutes away.Offering an unbeatable combination of location, lot size, and functional living space, this is a rare opportunity to own a home that truly has it all.
For sale
C$1,399,999
79 Arran Cres, Vaughan, ON L4L 1G4
5beds
4baths
Single Family Residence
Built in ----
9,562 Square Feet Lot
$-- Zestimate®
C$--/sqft
C$-- HOA
What's special
Premium pie-shaped lotHardwood flooringCrown mouldingCalifornia shuttersBeautifully updated eat-in kitchenQuartz countertopsTile flooring
- 54 days |
- 42 |
- 1 |
Zillow last checked:
Listing updated:
Listed by:
REVEL REALTY INC.
Source: TRREB,MLS®#: N13498690 Originating MLS®#: Toronto Regional Real Estate Board
Originating MLS®#: Toronto Regional Real Estate BoardFacts & features
Interior
Bedrooms & bathrooms
- Bedrooms: 5
- Bathrooms: 4
Primary bedroom
- Level: Main
- Dimensions: 4.45 x 4.24
Bedroom 2
- Level: Main
- Dimensions: 4.72 x 2.79
Bedroom 3
- Level: Main
- Dimensions: 4.52 x 3.3
Bedroom 4
- Level: Main
- Dimensions: 4.45 x 3.84
Breakfast
- Level: Main
- Dimensions: 5.03 x 3.48
Kitchen
- Level: Main
- Dimensions: 9.75 x 3.48
Living room
- Level: Main
- Dimensions: 5.33 x 3.78
Heating
- Forced Air, Gas
Cooling
- Central Air
Features
- Flooring: Carpet Free
- Basement: Separate Entrance,Finished
- Has fireplace: Yes
Interior area
- Living area range: 2000-2500 null
Property
Parking
- Total spaces: 6
- Parking features: Private Double
- Has garage: Yes
Features
- Stories: 2
- Patio & porch: Deck
- Pool features: None
Lot
- Size: 9,562 Square Feet
- Features: Park, Public Transit, Place Of Worship, School, Fenced Yard
Details
- Additional structures: Shed, Fence - Full
- Parcel number: 033110553
Construction
Type & style
- Home type: SingleFamily
- Property subtype: Single Family Residence
Materials
- Brick
- Foundation: Brick
- Roof: Shingle
Utilities & green energy
- Sewer: Sewer
Community & HOA
Community
- Security: Smoke Detector(s), Other
Location
- Region: Vaughan
Financial & listing details
- Annual tax amount: C$6,147
- Date on market: 6/28/2026
Price history
Price history is unavailable.
Public tax history
Tax history is unavailable.
Climate risks
Neighborhood: Woodbridge
Nearby schools
GreatSchools rating
No schools nearby
We couldn't find any schools near this home.
- C$930,0005 bd3 ba2k sqft119 Albany Dr, Vaughan, ON L4L2X6Sold
- C$1,598,0004 bd3 ba-- sqft17 Harris Cres, Vaughan, ON L4L1R7For Sale

- C$2,0002 bd1 ba-- sqft86 Harris Cres #BASEMENT, Vaughan, ON L4L1R9For Rent

- C$1,7001 bd1 ba-- sqft60 Albany Dr, Vaughan, ON L4L2X7For Rent

- C$2,2002 bd1 ba-- sqft7837 Martin Grove Rd #BASEMENT, Vaughan, ON L4L2C8For Rent
- C$899,9904 bd2 ba-- sqft7861 Martin Grove Rd, Vaughan, ON L4L2C9For Sale
- C$1,8001 bd1 ba-- sqft188 View North Ct #BASEMENT, Vaughan, ON L4L8S3For Rent
- C$--1 bd1 ba1k sqft218 Andrew Park, Vaughan, ON L4L1G2Off Market
Similar homes
- C$1,399,0005 bd4 ba-- sqft6182 Duford Dr, Mississauga, ON L5V 1A5For Sale
 MLS ID #W13690116, CONDOSKY REALTY INC.. TRREB
 - C$1,379,0004 bd4 ba-- sqft467 Pleasant Ridge Ave, Vaughan, ON L4J 8X2For Sale
 MLS ID #N13680100, TRUSTWELL REALTY INC.. TRREB
 - C$1,399,9004 bd5 ba-- sqft33 Rainbrook Close, Brampton, ON L6R 0Z1For Sale
 MLS ID #W13505672, HOMELIFE SILVERCITY REALTY INC.. TRREB
 - C$1,399,9994 bd4 ba-- sqft8 Ridgehill Dr, Brampton, ON L6Y 2C4For Sale
 MLS ID #W13643896, RE/MAX REALTY SERVICES INC.. TRREB
 - C$1,289,0004 bd4 ba-- sqft311 Youngstown Ave, Mississauga, ON L4Z 2T6For SaleMLS ID #W13690230, RE/MAX IMPERIAL REALTY INC.. TRREB
- C$1,319,8005 bd4 ba-- sqft5612 Shillington Dr, Mississauga, ON L5R 3N4For SaleMLS ID #W13686200, RE/MAX REALTY SPECIALISTS INC.. TRREB
- C$1,445,0005 bd2 ba-- sqft9 Tynevale Dr, Toronto, ON M9R 2B3For SaleMLS ID #W13509864, RE/MAX PROFESSIONALS INC.. TRREB
- C$1,399,0004 bd4 ba-- sqft9 Tomlin Cres, Richmond Hill, ON L4C 7T4For SaleMLS ID #N13612506, FOREST HILL REAL ESTATE INC.. TRREB
- C$1,199,0006 bd5 ba-- sqft14 Baybrook Rd, Brampton, ON L7A 1M1For SaleMLS ID #W13699460, CENTURY 21 PRESIDENT REALTY INC.. TRREB
- C$1,450,0005 bd3 ba-- sqft14811 Creditview Rd, Caledon, ON L7C 3G6For SaleMLS ID #W13140028, RE/MAX GOLD REALTY INC.. TRREB
- C$1,259,0005 bd2 ba-- sqft60 Dorking Cres, Toronto, ON M3M 2B6For SaleMLS ID #W13610218, CENTURY 21 INNOVATIVE REALTY INC.. TRREB
- C$1,488,8005 bd3 ba-- sqft18 Spencely Ct, Toronto, ON M9P 1N5For SaleMLS ID #W13617472, RE/MAX REALTY SERVICES INC.. TRREB
- C$1,269,0004 bd4 ba-- sqft198 Purcell Cres, Vaughan, ON L6A 3C5For SaleMLS ID #N13639678, TRIPLE NET REALTY INC.. TRREB
- C$1,088,0004 bd4 ba-- sqft147 Spyglass Hill Rd, Vaughan, ON L4K 2K6For SaleMLS ID #N13676402, RE/MAX REALTRON REALTY INC.. TRREB
- C$1,898,9005 bd4 ba-- sqft119 Toscana Rd, Vaughan, ON L4H 2G1For SaleMLS ID #N13470172, REMAX YOUR COMMUNITY REALTY. TRREB
- C$1,428,8806 bd4 ba-- sqft4021 Sasha Ct, Mississauga, ON L4W 3K9For SaleMLS ID #W13602958, RE/MAX REALTY SPECIALISTS INC.. TRREB
- C$1,274,9008 bd6 ba-- sqft141 Whitwell Dr, Brampton, ON L6P 1L2For SaleMLS ID #W13647656, RE/MAX GOLD REALTY INC.. TRREB
- C$1,139,0003 bd2 ba-- sqft17265 Highway 50, Vaughan, ON L7E 5R9For SaleMLS ID #W13551826, REAL BROKER ONTARIO LTD.. TRREB
- C$1,198,0005 bd4 ba-- sqft63 Blue Spruce St N, Brampton, ON L6R 1C4For SaleMLS ID #W13663568, RE/MAX REALTY SPECIALISTS INC.. TRREB
- C$1,375,0005 bd4 ba-- sqft7206 Terragar Blvd, Mississauga, ON L5N 7M5For SaleMLS ID #W13613034, RE/MAX WEST REALTY INC.. TRREB
