Welcome to 11 Aventura Crescent, an exceptional 2,000 sq ft bungalow in the highly sought-after Sonoma Heights community. Beautifully updated, this home blends modern design with functional living, ideal for both everyday comfort and effortless entertaining. Featuring 9-foot ceilings throughout and a striking vaulted ceiling in the expansive family room, the home is filled with natural light and an airy, open feel. Modern hardwood flooring runs throughout, enhancing the clean, contemporary aesthetic. The updated kitchen is designed to impress, complete with sleek quartz countertops, stainless steel appliances, and ample space for hosting and gathering.The walk-up basement offers a unique extension of the living space, leading to a greenhouse and providing direct access to the private backyard-perfect for those who value versatility and indoor-outdoor living. A rare offering, this spacious bungalow delivers style, scale, and comfort in one of Vaughan's most desirable neighbourhoods.
For sale
C$1,499,000
11 Aventura Cres, Vaughan, ON L4H 2G2
5beds
3baths
Single Family Residence
Built in ----
-- sqft lot
$-- Zestimate®
C$--/sqft
C$-- HOA
What's special
- 75 days
- 10
- 0
Zillow last checked:
Listing updated:
Listed by:
ENGEL & VOLKERS TORONTO CITY
Source: TRREB,MLS®#: N13493866 Originating MLS®#: Toronto Regional Real Estate Board
Originating MLS®#: Toronto Regional Real Estate BoardFacts & features
Interior
Bedrooms & bathrooms
- Bedrooms: 5
- Bathrooms: 3
Primary bedroom
- Level: Main
- Dimensions: 4.5 x 5.83
Bedroom
- Level: Basement
- Dimensions: 4.27 x 3.19
Bedroom
- Level: Main
- Dimensions: 3.36 x 3.15
Bedroom
- Level: Basement
- Dimensions: 3.26 x 4.06
Bedroom 3
- Level: Main
- Dimensions: 3.36 x 2.81
Bathroom
- Level: Main
- Dimensions: 1.52 x 2.52
Bathroom
- Level: Basement
- Dimensions: 2.34 x 2.59
Breakfast
- Level: Main
- Dimensions: 2.52 x 4.68
Other
- Level: Basement
- Dimensions: 3.85 x 2.27
Dining room
- Level: Basement
- Dimensions: 4.11 x 2.69
Dining room
- Level: Main
- Dimensions: 3.2 x 5.11
Family room
- Level: Main
- Dimensions: 3.8 x 5.83
Foyer
- Level: Main
- Dimensions: 2.86 x 2.7
Kitchen
- Level: Basement
- Dimensions: 3.77 x 4.28
Kitchen
- Level: Main
- Dimensions: 3.2 x 4.23
Laundry
- Level: Main
- Dimensions: 2.58 x 2.62
Living room
- Level: Main
- Dimensions: 3.37 x 4.3
Recreation
- Level: Basement
- Dimensions: 8.03 x 7.29
Utility room
- Level: Basement
- Dimensions: 2.24 x 6.99
Heating
- Forced Air, Gas
Cooling
- Central Air
Features
- Primary Bedroom - Main Floor
- Basement: Walk-Up Access,Finished
- Has fireplace: Yes
Interior area
- Living area range: 2000-2500 null
Video & virtual tour
Property
Parking
- Total spaces: 6
- Parking features: Garage
- Has garage: Yes
Features
- Pool features: None
Lot
- Features: Irregular Lot
Details
- Parcel number: 033243506
Construction
Type & style
- Home type: SingleFamily
- Architectural style: Bungalow
- Property subtype: Single Family Residence
Materials
- Brick
- Foundation: Concrete
- Roof: Asphalt Shingle
Utilities & green energy
- Sewer: Sewer
Community & HOA
Location
- Region: Vaughan
Financial & listing details
- Annual tax amount: C$6,741
- Date on market: 6/26/2026
Price history
Price history is unavailable.
Public tax history
Tax history is unavailable.
Climate risks
Neighborhood: Woodbridge
Nearby schools
GreatSchools rating
No schools nearby
We couldn't find any schools near this home.


Similar homes
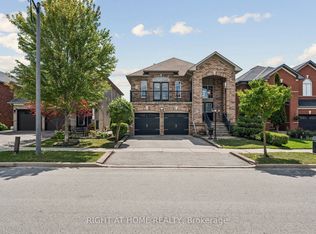
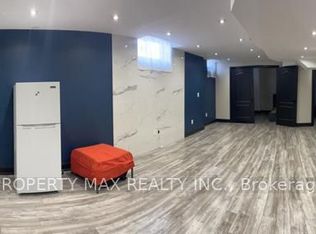
- C$1,425,0006 bd4 ba-- sqft342 Sunset Rdg, Vaughan, ON L4H 1Z5For Sale
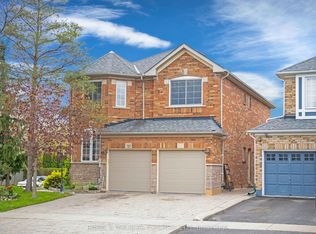 MLS ID #N13557422, ENGEL & VOLKERS TORONTO CITY. TRREB
 - C$1,358,0003 bd4 ba-- sqft57 Turning Leaf Dr, Vaughan, ON L4H 2J5For Sale
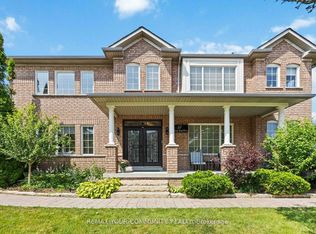 MLS ID #N12894944, REMAX YOUR COMMUNITY REALTY. TRREB
 - C$1,588,8004 bd4 ba-- sqft185 Regency View Hts, Vaughan, ON L6A 3V3For Sale
 MLS ID #N13757572, REALTY WEALTH GROUP INC.. TRREB
 - C$1,549,9004 bd5 ba-- sqft277 Chatfield Dr, Vaughan, ON L4H 3R8For Sale
 MLS ID #N13682742, ROYAL LEPAGE TERREQUITY CAPITAL REALTY. TRREB
