Step into 87 Richler Avenue, where elegance meets family-friendly living in the prestigious community of Kleinberg. This exceptional 4-bedroom, 4-bathroom home sits proudly on a premium corner lot, offering 2,995 sq. ft. (as per MPAC). of meticulously maintained living space . The main floor welcomes you with a separate living room for meaningful conversations and a formal dining room with a coffered ceiling-perfect for hosting memorable gatherings. The open-concept family room features a custom fireplace/TV living wall, and the primary bedroom boasts his and her closets plus a luxurious ensuite. Enjoy a professionally landscaped, concrete-designed driveway and a fully landscaped backyard, providing parking for up to six cars, including a garage. The spacious, fenced backyard is ideal for family fun and entertaining. Additional highlights include a cold cellar in the basement, exterior and interior pot lights throughout, security cameras around the home's perimeter, and an EV charging rough-in inside the garage. Located just one minute from Hwy 427, this prime location is near the new Longos plaza, banks, LCBO, Cobs Bread, and many more amenities. This is a must-see family home!
For sale
C$1,389,000
87 Richler Ave, Vaughan, ON L4H 3Y6
4beds
4baths
Single Family Residence
Built in ----
4,822 Square Feet Lot
$-- Zestimate®
C$--/sqft
C$-- HOA
What's special
- 36 days
- 19
- 3
Zillow last checked:
Listing updated:
Listed by:
ROYAL LEPAGE IGNITE REALTY
Source: TRREB,MLS®#: N13635414 Originating MLS®#: Toronto Regional Real Estate Board
Originating MLS®#: Toronto Regional Real Estate BoardFacts & features
Interior
Bedrooms & bathrooms
- Bedrooms: 4
- Bathrooms: 4
Bedroom
- Level: Second
- Dimensions: 4.13 x 6.8
Bedroom 2
- Level: Second
- Dimensions: 5.24 x 3.81
Bedroom 3
- Level: Second
- Dimensions: 3.41 x 3.69
Bedroom 4
- Level: Second
- Dimensions: 3.66 x 4.44
Breakfast
- Level: Main
- Dimensions: 4.43 x 3
Dining room
- Level: Main
- Dimensions: 3.68 x 3.62
Family room
- Level: Main
- Dimensions: 5.66 x 4.05
Kitchen
- Level: Main
- Dimensions: 5.33 x 3
Laundry
- Level: Main
- Dimensions: 3.56 x 2.19
Living room
- Level: Main
- Dimensions: 3.62 x 3.44
Heating
- Forced Air, Gas
Cooling
- Central Air
Features
- Central Vacuum
- Basement: Unfinished
- Has fireplace: Yes
- Fireplace features: Natural Gas
Interior area
- Living area range: 2500-3000 null
Property
Parking
- Total spaces: 6
- Parking features: Private Double
- Has garage: Yes
Features
- Stories: 2
- Pool features: None
Lot
- Size: 4,822 Square Feet
Details
- Parcel number: 033220781
Construction
Type & style
- Home type: SingleFamily
- Property subtype: Single Family Residence
Materials
- Brick
- Foundation: Poured Concrete
- Roof: Asphalt Shingle
Utilities & green energy
- Sewer: Sewer
Community & HOA
Location
- Region: Vaughan
Financial & listing details
- Annual tax amount: C$6,828
- Date on market: 8/4/2026
Price history
Price history is unavailable.
Public tax history
Tax history is unavailable.
Climate risks
Neighborhood: Kliengburg
Nearby schools
GreatSchools rating
No schools nearby
We couldn't find any schools near this home.


Similar homes
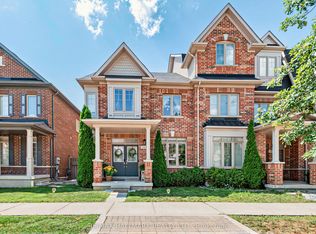
- C$1,448,0005 bd4 ba-- sqft99 Richler Ave, Vaughan, ON L4H 3Y6For Sale
 MLS ID #N13619884, RIGHT AT HOME REALTY INC.. TRREB
 - C$1,639,0004 bd5 ba-- sqft20 Nocturne Ave, Vaughan, ON L4H 4H9For Sale
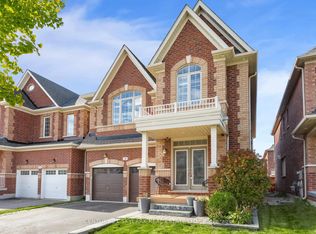 MLS ID #N13576178, CENTURY 21 SKYLARK REAL ESTATE LTD.. TRREB
 - C$1,549,9004 bd5 ba-- sqft277 Chatfield Dr, Vaughan, ON L4H 3R8For Sale
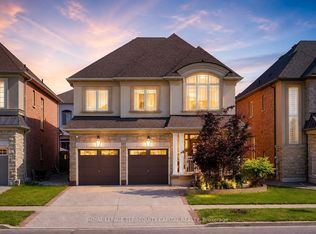 MLS ID #N13682742, ROYAL LEPAGE TERREQUITY CAPITAL REALTY. TRREB
 - C$1,869,0007 bd5 ba-- sqft41 Danby St, Vaughan, ON L4H 3Z2For Sale
 MLS ID #N13634684, ROYAL LEPAGE CERTIFIED REALTY. TRREB
