Welcome to this beautifully renovated 4-bedroom, 2-bathroom backsplit, perfectly situated on a premium corner lot. Featuring a rare backsplit layout, this move-in-ready semi-detached home offers exceptional space, functionality, and flexibility for growing families. Extensively updated in 2020, the home showcases a stunning modern kitchen, new front windows, front door, and railings. The thoughtfully designed multi-level layout creates distinct living spaces, complemented by a dedicated laundry room for added convenience. A separate entrance to the basement and kitchen rough-in provide excellent flexibility for an in-law suite, multi-generational living, or future secondary living space, subject to buyer verification and any required approvals. Step outside to your private backyard oasis, complete with a spacious entertainment deck and fully equipped outdoor kitchen featuring a built-in BBQ, wood-fired oven, and sink. Beautifully landscaped with mature trees, fruit trees, and established gardens, the outdoor space is just as inviting as the interior. An interlock driveway provides parking for three vehicles. Ideally located just minutes from the Finch West LRT, York University, Humber College, major highways, parks, schools, shopping, and everyday amenities, this truly unique turnkey home offers an exceptional combination of space, style, versatility, and location.
For sale
C$1,249,000
2 Grenadine Ct, Toronto, ON M9L 2H6
4beds
2baths
Single Family Residence
Built in ----
5,142 Square Feet Lot
$-- Zestimate®
C$--/sqft
C$-- HOA
What's special
Premium corner lotStunning modern kitchenNew front windowsThoughtfully designed multi-level layoutDedicated laundry roomPrivate backyard oasisSpacious entertainment deck
- 50 days
- 24
- 2
Zillow last checked:
Listing updated:
Listed by:
RIGHT AT HOME REALTY INC.
Source: TRREB,MLS®#: W13664966 Originating MLS®#: Toronto Regional Real Estate Board
Originating MLS®#: Toronto Regional Real Estate BoardFacts & features
Interior
Bedrooms & bathrooms
- Bedrooms: 4
- Bathrooms: 2
Heating
- Forced Air, Gas
Cooling
- Central Air
Features
- Basement: Walk-Out Access,Finished
- Has fireplace: No
Interior area
- Living area range: 1100-1500 null
Video & virtual tour
Property
Parking
- Total spaces: 4
- Parking features: Garage Door Opener
- Has garage: Yes
Features
- Pool features: None
Lot
- Size: 5,142 Square Feet
Details
- Parcel number: 103060098
Construction
Type & style
- Home type: SingleFamily
- Property subtype: Single Family Residence
Materials
- Brick
- Foundation: Concrete Block
- Roof: Asphalt Shingle
Utilities & green energy
- Sewer: Sewer
Community & HOA
Location
- Region: Toronto
Financial & listing details
- Annual tax amount: C$3,652
- Date on market: 8/12/2026
Price history
Price history is unavailable.
Public tax history
Tax history is unavailable.
Climate risks
Neighborhood: Humber Summit
Nearby schools
GreatSchools rating
No schools nearby
We couldn't find any schools near this home.
Similar homes
- C$1,399,0004 bd3 ba-- sqft5 Northampton Dr, Toronto, ON M9B 4S5For Sale
 MLS ID #W13836584, KELLER WILLIAMS PORTFOLIO REALTY. TRREB
 - C$1,299,9005 bd2 ba-- sqft2 Richbourne Ct, Toronto, ON M1T 1T6For Sale
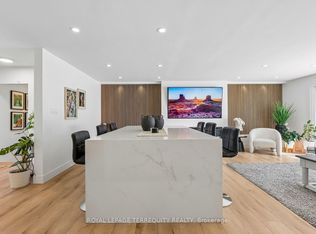 MLS ID #E13839272, ROYAL LEPAGE TERREQUITY REALTY. TRREB
 - C$1,399,9005 bd3 ba-- sqft37 Birchleaf Cres, Toronto, ON M9R 2L5For Sale
 MLS ID #W13754952, RE/MAX PROFESSIONALS INC.. TRREB
 - C$1,149,9004 bd2 ba-- sqft4230 Bloor St W, Toronto, ON M9C 1Z7For Sale
 MLS ID #W13779150, RE/MAX NOBLECORP REAL ESTATE. TRREB
