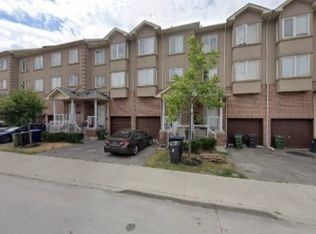
A gorgeous large family home close to the corner of Islington and Finch. It comprises of 5 Large Bedrooms, 5 Washrooms, Large Sitting room with open concept Kitchen. Large family room and comfortable Studio Apartment in the Basement. Perfect location for Families looking for a taste of elegance in serene and child safe environment. Close to many Amenities such as Malls, 24hrs Laundry mart, Grocery Stores, Doctors Clinics and Banks.
For sale
C$800,000
3053 Finch Ave W #29, Toronto, ON M9M 0A6
4beds
5baths
Townhouse
Built in ----
-- sqft lot
$-- Zestimate®
C$--/sqft
C$340/mo HOA
What's special
Large family room
- 14 hours
- 2
- 0
Zillow last checked:
Listing updated:
Listed by:
SUTTON GROUP-ADMIRAL REALTY INC.
Source: TRREB,MLS®#: W13763150 Originating MLS®#: Toronto Regional Real Estate Board
Originating MLS®#: Toronto Regional Real Estate BoardFacts & features
Interior
Bedrooms & bathrooms
- Bedrooms: 4
- Bathrooms: 5
Primary bedroom
- Level: Second
- Dimensions: 5.85 x 2.68
Bedroom 2
- Level: Third
- Dimensions: 5.79 x 2.59
Bedroom 3
- Level: Third
- Dimensions: 4.63 x 2.7
Bedroom 4
- Level: Third
- Dimensions: 4.09 x 2.34
Bedroom 5
- Level: Third
- Dimensions: 3.97 x 2.38
Bathroom
- Level: Basement
- Dimensions: 0 x 0
Dining room
- Level: Main
- Dimensions: 3.72 x 2.99
Family room
- Level: Second
- Dimensions: 6.69 x 5.09
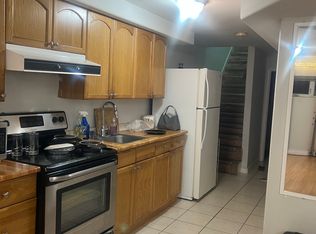
Kitchen
- Level: Basement
- Dimensions: 0 x 0
Kitchen
- Level: Main
- Dimensions: 3.74 x 2.39
Living room
- Level: Main
- Dimensions: 3.24 x 5.17
Heating
- Forced Air, Electric
Cooling
- Central Air
Appliances
- Included: Water Heater
- Laundry: None
Features
- Basement: Apartment
- Has fireplace: No
Interior area
- Living area range: 2000-2249 null
Property
Parking
- Total spaces: 1
- Parking features: Surface
- Has garage: Yes
Features
- Stories: 3
Details
- Parcel number: 128740029
Construction
Type & style
- Home type: Townhouse
- Property subtype: Townhouse
Materials
- Brick Front
Community & HOA
HOA
- Services included: Common Elements Included, Building Insurance Included, Parking Included
- HOA fee: C$340 monthly
- HOA name: TSCC
Location
- Region: Toronto
Financial & listing details
- Annual tax amount: C$3,514
- Date on market: 9/9/2026
Price history
Price history is unavailable.
Public tax history
Tax history is unavailable.
Climate risks
Neighborhood: Humbermede
Nearby schools
GreatSchools rating
No schools nearby
We couldn't find any schools near this home.
Similar homes
- C$749,9003 bd1 ba-- sqft22 Monterrey Dr, Toronto, ON M9V 1S8For Sale
 MLS ID #W13751278, RIGHT AT HOME REALTY INC.. TRREB
 - C$648,9004 bd3 ba-- sqft3049 Finch Ave W #2002, Toronto, ON M9M 0A5For Sale
 MLS ID #W13729508, HOMELIFE/MIRACLE REALTY LTD. TRREB
 - C$799,0004 bd2 ba-- sqft4 Imogene Ave, Toronto, ON M9M 1N6For Sale
 MLS ID #W13748958, COLDWELL BANKER THE REALTY GROUP. TRREB
 - C$900,0003 bd2 ba-- sqft14 Songwood Dr, Toronto, ON M9M 1X3For Sale
 MLS ID #W13761360, IQI GLOBAL REAL ESTATE. TRREB
