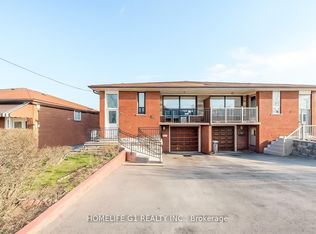
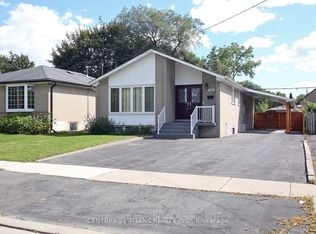
Welcome to 14 Songwood Drive, a well-kept raised bungalow in the established Humbermede neighbourhood of Toronto. This spacious semi-detached home offers a functional layout, generous parking, an attached built-in garage, and a separate entrance to the lower level. The main floor features a comfortable living area, dining area, kitchen, and three bedrooms. The kitchen is finished with ceramic tile flooring, while the remaining main-floor living areas and bedrooms feature hardwood floors. The living and dining areas have been divided by an interior wall, creating additional flexibility for a variety of uses while maintaining the home's three-bedroom configuration. The lower level offers a spacious recreation room, kitchen, and laundry area, all with ceramic flooring. With its separate entrance and versatile layout, the basement provides excellent potential for extended family, guests, or rental use. Enjoy an attached built-in garage and a generous driveway with approximately four additional parking spaces. Conveniently located close to transit, schools, parks, shopping, major roads, and everyday amenities. A well-maintained home offering versatile living space, excellent parking, and outstanding potential in a desirable Toronto community.
For sale
C$900,000
14 Songwood Dr, Toronto, ON M9M 1X3
3beds
2baths
Single Family Residence
Built in ----
4,500 Square Feet Lot
$-- Zestimate®
C$--/sqft
C$-- HOA
What's special
Well-kept raised bungalowSpacious semi-detached homeFunctional layoutAttached built-in garageDining area
- 17 hours
- 1
- 0
Zillow last checked:
Listing updated:
Listed by:
IQI GLOBAL REAL ESTATE
Source: TRREB,MLS®#: W13761360 Originating MLS®#: Toronto Regional Real Estate Board
Originating MLS®#: Toronto Regional Real Estate BoardFacts & features
Interior
Bedrooms & bathrooms
- Bedrooms: 3
- Bathrooms: 2
Heating
- Forced Air, Gas
Cooling
- Central Air
Features
- None
- Basement: Finished,Separate Entrance,Apartment
- Has fireplace: Yes
Interior area
- Living area range: 1100-1500 null
Property
Parking
- Total spaces: 5
- Parking features: Private
- Has garage: Yes
Features
- Pool features: None
Lot
- Size: 4,500 Square Feet
Details
- Parcel number: 103090296
Construction
Type & style
- Home type: SingleFamily
- Architectural style: Bungalow-Raised
- Property subtype: Single Family Residence
Materials
- Brick
- Foundation: Unknown
- Roof: Asphalt Shingle
Utilities & green energy
- Sewer: Sewer
Community & HOA
Location
- Region: Toronto
Financial & listing details
- Annual tax amount: C$3,612
- Date on market: 9/9/2026
Price history
Price history is unavailable.
Public tax history
Tax history is unavailable.
Climate risks
Neighborhood: Humbermede
Nearby schools
GreatSchools rating
No schools nearby
We couldn't find any schools near this home.
Similar homes
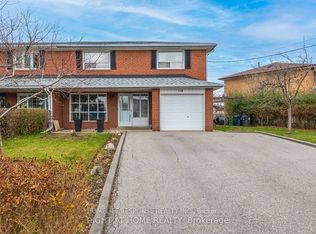
- C$878,0006 bd3 ba-- sqft12 Brubeck Rd, Toronto, ON M9M 1W7For Sale
 MLS ID #W13747048, HOMELIFE/MIRACLE REALTY LTD. TRREB
 - C$929,0004 bd2 ba-- sqft5 Hallow Cres, Toronto, ON M9W 2V8For Sale
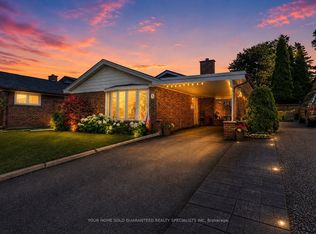 MLS ID #W13750552, YOUR HOME SOLD GUARANTEED REALTY SPECIALISTS INC. TRREB
 - C$848,0005 bd3 ba-- sqft14 Faulkner Cres, Toronto, ON M9M 2C1For Sale
 MLS ID #W13653642, ENVOY CAPITOL REALTY INC.. TRREB
 - C$975,0005 bd3 ba-- sqft31 Monterrey Dr, Toronto, ON M9V 1S7For Sale
 MLS ID #W13756670, CENTURY 21 TITANS REALTY INC.. TRREB
