Rare 4-Bedroom Semi-Detached Home - Fully Upgraded and Move-In Ready. Beautifully updated 4-bedroom semi-detached home offering modern finishes, functional layout, and exceptional convenience. Multiple entrances with a convenient side entrance for access from the driveway. This newly upgraded property features a brand-new kitchen, upgraded washrooms and new flooring throughout. The main floor includes a desirable walk-out to a private garden, perfect for outdoor enjoyment and family gatherings. All bedrooms are spacious and bright, providing ample room for growing families, work-from-home setups, or multi-use flexibility. Basement is spacious with large bedroom, washroom, and recreational area. Commuters will appreciate the quick access to Hwy 401, walking distance to TTC bus, 10-minute drive to York University, and easy access to surrounding cities in the GTA. Located in a highly sought-after neighbourhood, the home is steps to schools, groceries, shopping, and surrounded by large parks and green spaces. An ideal home to grow your family and perfect for investment.
For sale
C$848,000
14 Faulkner Cres, Toronto, ON M9M 2C1
5beds
3baths
Single Family Residence
Built in ----
3,384 Square Feet Lot
$-- Zestimate®
C$--/sqft
C$-- HOA
What's special
Modern finishesFunctional layoutMultiple entrancesBrand-new kitchenUpgraded washroomsNew flooring throughoutPrivate garden
- 40 days
- 9
- 1
Zillow last checked:
Listing updated:
Listed by:
ENVOY CAPITOL REALTY INC.
Source: TRREB,MLS®#: W13653642 Originating MLS®#: Toronto Regional Real Estate Board
Originating MLS®#: Toronto Regional Real Estate BoardFacts & features
Interior
Bedrooms & bathrooms
- Bedrooms: 5
- Bathrooms: 3
Primary bedroom
- Description: Primary Bedroom
- Level: Second
- Area: 13.6 Square Meters
- Area source: Other
- Dimensions: 4.25 x 3.20
Bedroom
- Level: Basement
- Dimensions: 3.35 x 3.61
Bedroom 2
- Description: Bedroom 3
- Level: Second
- Area: 10.56 Square Meters
- Area source: Other
- Dimensions: 3.58 x 2.95
Bedroom 3
- Description: Bedroom 4
- Level: Second
- Area: 8.81 Square Meters
- Area source: Other
- Dimensions: 3.18 x 2.77
Bedroom 4
- Description: Bedroom 2
- Level: Second
- Area: 10.62 Square Meters
- Area source: Other
- Dimensions: 3.35 x 3.17
Bathroom
- Description: Bathroom
- Level: Second
- Area: 3.34 Square Meters
- Area source: Other
- Dimensions: 1.93 x 1.73
Other
- Level: Main
- Dimensions: 6.55 x 3.76
Dining room
- Description: Dining Room
- Level: Main
- Area: 7.84 Square Meters
- Area source: Other
- Dimensions: 2.85 x 2.75
Great room
- Description: Laundry
- Level: Basement
- Area: 0 Square Meters
- Area source: Other
- Dimensions: 2.24 x 2.64
Kitchen
- Description: Kitchen
- Level: Main
- Area: 16.81 Square Meters
- Area source: Other
- Dimensions: 6.25 x 2.69
Other
- Description: Powder Room
- Level: Main
- Area: 1.53 Square Meters
- Area source: Other
- Dimensions: 1.35 x 1.13
Heating
- Forced Air, Gas
Cooling
- Central Air
Features
- Flooring: Carpet Free
- Basement: Finished
- Has fireplace: No
Interior area
- Living area range: 1100-1500 null
Property
Parking
- Total spaces: 2
- Parking features: Private
Features
- Stories: 2
- Pool features: None
- Waterfront features: None
Lot
- Size: 3,384 Square Feet
- Features: Clear View, Fenced Yard, Park, Place Of Worship, Public Transit, School
Details
- Additional structures: Garden Shed
- Parcel number: 103090400
Construction
Type & style
- Home type: SingleFamily
- Property subtype: Single Family Residence
- Attached to another structure: Yes
Materials
- Brick, Brick Front
- Foundation: Concrete
- Roof: Asphalt Shingle
Utilities & green energy
- Sewer: Sewer
Community & HOA
Location
- Region: Toronto
Financial & listing details
- Annual tax amount: C$3,360
- Date on market: 9/4/2026
Price history
Price history is unavailable.
Public tax history
Tax history is unavailable.
Climate risks
Neighborhood: Humbermede
Nearby schools
GreatSchools rating
No schools nearby
We couldn't find any schools near this home.


Similar homes
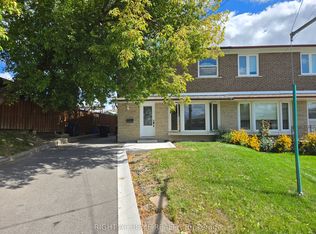
- C$799,0006 bd3 ba-- sqft151 Ardwick Blvd, Toronto, ON M9M 1W3For Sale
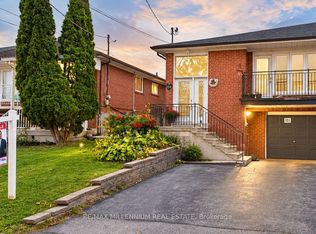 MLS ID #W13881734, RE/MAX MILLENNIUM REAL ESTATE. TRREB
 - C$848,8004 bd3 ba-- sqft53 Grampian Cres, Toronto, ON M9L 2L2For Sale
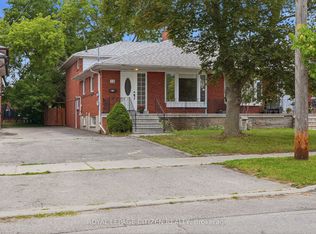 MLS ID #W13800402, ROYAL LEPAGE CITIZEN REALTY. TRREB
 - C$814,0004 bd2 ba-- sqft50 Felan Cres, Toronto, ON M9V 3A3For Sale
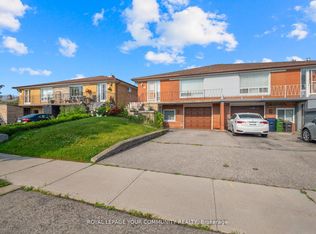 MLS ID #W14029450, REMAX YOUR COMMUNITY REALTY. TRREB
 - C$848,8884 bd2 ba-- sqft201 Thistle Down Blvd, Toronto, ON M9V 1K4For SaleMLS ID #W13503350, SNOBAR REALTY GROUP INC.. TRREB
