Opportunity awaits at 26 Brubeck Road. This spacious raised bungalow offers an excellent canvas for buyers, renovators and investors looking to update a home and create something truly special. With 3 bedrooms, 2 full bathrooms, 2 kitchens and 3 separate entrances, the existing layout provides exceptional flexibility and plenty of possibilities. The main level features an open-concept living and dining area with hardwood flooring, a generous kitchen with granite counters, three bedrooms and a walkout to a large balcony. The finished lower level offers substantial additional living space with a second kitchen, family/dining area, fireplace, 3-piece bathroom, laundry, cold room and separate front and rear access, including a walk-up to the backyard. Bring your vision and modernize the existing spaces to create a beautiful family home tailored to your style. The lower-level configuration also provides exciting possibilities for extended or multi-generational living, or for buyers exploring future income potential. Outside, enjoy an interlocked backyard and garden, built-in garage and parking for a total of four vehicles. Conveniently located close to transit, schools, parks, shopping, restaurants, hospital access and Highway 400.
For sale
C$950,000
26 Brubeck Rd, Toronto, ON M9M 1W7
5beds
2baths
Single Family Residence
Built in ----
3,271 Square Feet Lot
$-- Zestimate®
C$--/sqft
C$-- HOA
What's special
Spacious raised bungalowHardwood flooringCold roomInterlocked backyard and gardenBuilt-in garage
- 1 day
- 7
- 0
Zillow last checked:
Listing updated:
Listed by:
RE/MAX REALTRON REALTY INC.
Source: TRREB,MLS®#: W13811838 Originating MLS®#: Toronto Regional Real Estate Board
Originating MLS®#: Toronto Regional Real Estate BoardFacts & features
Interior
Bedrooms & bathrooms
- Bedrooms: 5
- Bathrooms: 2
Primary bedroom
- Level: Main
- Dimensions: 4.25 x 3.35
Bedroom 2
- Level: Main
- Dimensions: 3.35 x 2.9
Bedroom 3
- Level: Main
- Dimensions: 3.2 x 2.9
Bathroom
- Level: Main
- Dimensions: 2.45 x 1.5
Bathroom
- Level: Lower
- Dimensions: 2.15 x 1.5
Other
- Level: Lower
- Dimensions: 2.4 x 1.5
Dining room
- Level: Main
- Dimensions: 3.35 x 2.9
Family room
- Level: Lower
- Dimensions: 5.5 x 3.5
Kitchen
- Level: Lower
- Dimensions: 4.25 x 3.35
Kitchen
- Level: Main
- Dimensions: 3.65 x 3.05
Living room
- Level: Main
- Dimensions: 4.55 x 3.65
Heating
- Forced Air, Gas
Cooling
- Central Air
Features
- Central Vacuum
- Basement: Separate Entrance
- Has fireplace: No
Interior area
- Living area range: 1100-1500 null
Property
Parking
- Total spaces: 4
- Parking features: Garage
- Has garage: Yes
Features
- Pool features: None
Lot
- Size: 3,271 Square Feet
- Features: Irregular Lot
Details
- Parcel number: 103090191
Construction
Type & style
- Home type: SingleFamily
- Architectural style: Bungalow-Raised
- Property subtype: Single Family Residence
Materials
- Brick
- Foundation: Unknown
- Roof: Unknown
Utilities & green energy
- Sewer: Sewer
Community & HOA
Location
- Region: Toronto
Financial & listing details
- Annual tax amount: C$3,386
- Date on market: 9/21/2026
Price history
Price history is unavailable.
Public tax history
Tax history is unavailable.
Climate risks
Neighborhood: Humbermede
Nearby schools
GreatSchools rating
No schools nearby
We couldn't find any schools near this home.
Similar homes
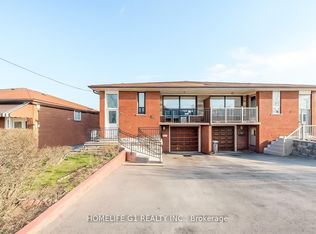
- C$878,0006 bd3 ba-- sqft12 Brubeck Rd, Toronto, ON M9M 1W7For Sale
 MLS ID #W13747048, HOMELIFE/MIRACLE REALTY LTD. TRREB
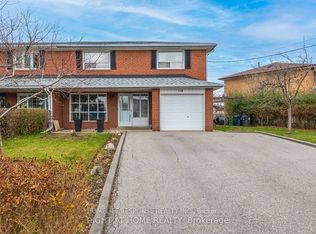
 - C$949,9996 bd4 ba-- sqft18 Rubydale Gdns, Toronto, ON M9L 1B9For Sale
 MLS ID #W13769868, HOMELIFE/MIRACLE REALTY LTD. TRREB
 - C$960,0005 bd3 ba-- sqft16 Opal Ct, Toronto, ON M9V 3N3For Sale
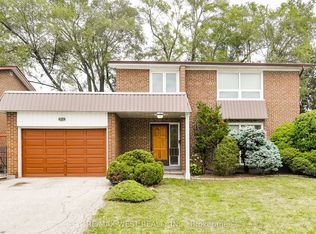 MLS ID #W13798468, RE/MAX WEST REALTY INC.. TRREB
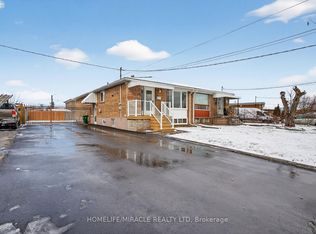
 - C$948,0005 bd2 ba-- sqft39 Checkendon Dr, Toronto, ON M9W 2Y8For Sale
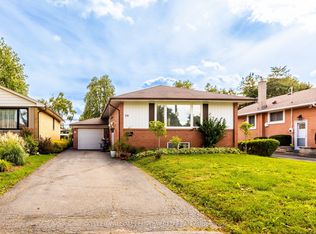 MLS ID #W13775408, KELLER WILLIAMS EMPOWERED REALTY. TRREB
