Excellent Opportunity for Investors and End Users! This immaculate and spacious 5-level split offers exceptional versatility, generous living space, and excellent income potential. Based on estimated current market rental rates, the property offers potential rental income of approximately $6,200 per month ($74,400 annually), with the main floor estimated at $2,800/month, lower level at $1,600/month, and basement at $1,800/month. Featuring three bathrooms and separate entrances to all three living areas, this well-maintained property provides excellent privacy and flexibility for investors, large families, and multi-generational living. The functional multi-level layout offers comfortable living spaces throughout. Conveniently located just minutes from LRT transit, parks, schools, shopping, and everyday amenities, offering excellent accessibility and convenience. A fantastic opportunity to own a versatile property with strong income potential in an established Toronto neighbourhood!
For sale
C$799,000
151 Ardwick Blvd, Toronto, ON M9M 1W3
6beds
3baths
Single Family Residence
Built in ----
3,600 Square Feet Lot
$-- Zestimate®
C$--/sqft
C$-- HOA
What's special
Generous living spaceThree bathroomsFunctional multi-level layoutComfortable living spaces throughout
- 5 days
- 34
- 1
Zillow last checked:
Listing updated:
Listed by:
RE/MAX MILLENNIUM REAL ESTATE
Source: TRREB,MLS®#: W13881734 Originating MLS®#: Toronto Regional Real Estate Board
Originating MLS®#: Toronto Regional Real Estate BoardFacts & features
Interior
Bedrooms & bathrooms
- Bedrooms: 6
- Bathrooms: 3
Primary bedroom
- Description: Primary Bedroom
- Level: Upper
- Area: 14.47 Square Meters
- Area source: Other
- Dimensions: 4.22 x 3.43
Bedroom 2
- Description: Bedroom
- Level: Upper
- Area: 10.33 Square Meters
- Area source: Other
- Dimensions: 3.31 x 3.12
Bedroom 3
- Description: Bedroom
- Level: Upper
- Area: 12.69 Square Meters
- Area source: Other
- Dimensions: 4.03 x 3.15
Bedroom 4
- Description: Bedroom
- Level: Lower
- Area: 12.69 Square Meters
- Area source: Other
- Dimensions: 4.03 x 3.15
Dining room
- Description: Dining Room
- Level: Main
- Area: 8.75 Square Meters
- Area source: Other
- Dimensions: 3.30 x 2.65
Family room
- Description: Family Room
- Level: Lower
- Area: 18.51 Square Meters
- Area source: Other
- Dimensions: 5.10 x 3.63
Kitchen
- Description: Kitchen
- Level: Main
- Area: 15.33 Square Meters
- Area source: Other
- Dimensions: 5.01 x 3.06
Kitchen
- Description: Kitchen
- Level: Basement
- Area: 18.11 Square Meters
- Area source: Other
- Dimensions: 5.10 x 3.55
Living room
- Description: Living Room
- Level: Main
- Area: 14.29 Square Meters
- Area source: Other
- Dimensions: 3.83 x 3.73
Recreation
- Description: Recreation
- Level: Basement
- Area: 20.31 Square Meters
- Area source: Other
- Dimensions: 6.25 x 3.25
Heating
- Forced Air, Gas
Cooling
- Central Air
Features
- Flooring: Carpet Free
- Basement: Finished
- Has fireplace: No
Interior area
- Living area range: 1500-2000 null
Property
Parking
- Total spaces: 4
- Parking features: Private
- Has attached garage: Yes
Features
- Pool features: None
Lot
- Size: 3,600 Square Feet
Details
- Parcel number: 103090081
Construction
Type & style
- Home type: SingleFamily
- Property subtype: Single Family Residence
- Attached to another structure: Yes
Materials
- Brick
- Foundation: Block
- Roof: Asphalt Shingle
Utilities & green energy
- Sewer: Sewer
Community & HOA
Location
- Region: Toronto
Financial & listing details
- Annual tax amount: C$3,823
- Date on market: 10/9/2026
Price history
Price history is unavailable.
Public tax history
Tax history is unavailable.
Climate risks
Neighborhood: Humbermede
Nearby schools
GreatSchools rating
No schools nearby
We couldn't find any schools near this home.


Similar homes
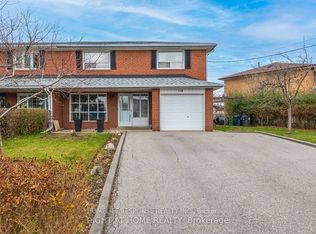
- C$814,0004 bd2 ba-- sqft50 Felan Cres, Toronto, ON M9V 3A3For Sale
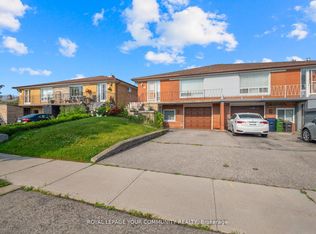 MLS ID #W14029450, REMAX YOUR COMMUNITY REALTY. TRREB
 - C$788,0005 bd3 ba-- sqft4 Buttercup Ct, Toronto, ON M9L 2M9For Sale
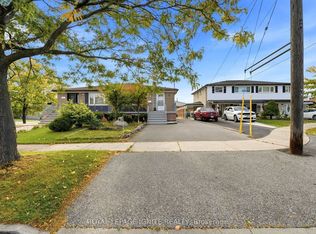 MLS ID #W13859892, ROYAL LEPAGE IGNITE REALTY. TRREB
 - C$848,0005 bd3 ba-- sqft14 Faulkner Cres, Toronto, ON M9M 2C1For Sale
 MLS ID #W13653642, ENVOY CAPITOL REALTY INC.. TRREB
 - C$649,9005 bd2 ba-- sqft16 Jansusie Rd, Toronto, ON M9W 4V5For Sale
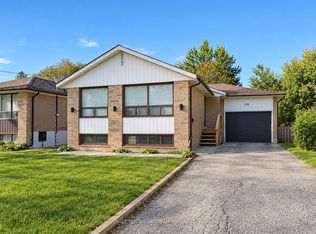 MLS ID #W14027756, ROYAL LEPAGE TERREQUITY TEAM SOBERANO. TRREB
