Stylish 3-Bedroom, 3-Bath Condo Townhome In Prime North York Location! Step Into This Beautifully Upgraded Home Offering Modern Comfort And Spacious Living In One Of North York's Most Vibrant Communities! Featuring An Open-Concept Layout Filled With Natural Light, Complemented By A Designer Feature Wall That Adds Contemporary Flair. The Kitchen Boasts Sleek Custom White Lacquered Cabinets, Elegant Quartz Countertops, And Stainless Steel Appliances Perfect For Entertaining Or Daily Family Meals. Thoughtfully Finished With California Shutters, Oak Staircase, And New Vinyl Flooring Throughout, This Home Blends Style With Functionality. Retreat To The Oversized Primary Suite, Featuring A 4-Piece Ensuite, Dual Walk-In Closets, And A Private Terrace Walkout Your Personal Outdoor Escape. Common Elements Include Well-Maintained Grounds, Playgrounds, Visitor Parking, And More, All Managed In A Family-Friendly Complex With Low-Maintenance Living. Located In A Convenient And Connected Neighborhood, You're Just Minutes From TTC Transit, Major Highways (400/401/407), York University, Shopping Plazas, Schools, Parks, And Dining Options. Whether You're A First-Time Buyer Or Growing Family, This Home Offers Comfort, Convenience, And Incredible Value In A Rising North York Community.
Sold for $647,000
C$647,000
3031 Finch Ave W #2023, Toronto, ON M9M 0A3
3beds
1,244sqft
Row/Townhouse, Residential, Condominium
Built in 2007
-- sqft lot
$-- Zestimate®
C$520/sqft
C$3,229 Estimated rent
Home value
Not available
Estimated sales range
Not available
Not available
Owner options
List your home for rent
C$3,229/mo
Rent Zestimate®
Find your next renter with Zillow Rental Manager. Plus, with online applications, you can quickly screen prospective tenants – for free.
C$3,229/mo
Rent Zestimate®
Refinance and save
C$3,398/mo
Est. payment
Refinancing to a lower rate could help reduce your monthly payments and save thousands over the life of the loan.
C$3,398/mo
Est. payment
Explore your selling options
Work with a Zillow partner agent
Leverage their expertise and Zillow's premium Showcase listings to get your home seen by more buyers.
Get startedList with your own agent
Get your home in front of millions of buyers by listing it on Zillow.
Learn how to do itSell it yourself
Take full control of how buyers see your home on Zillow by listing For Sale by Owner (FSBO).
List your homeWhat's special
Upgraded homeOpen-concept layoutNatural lightDesigner feature wallElegant quartz countertopsStainless steel appliancesCalifornia shutters
Zillow last checked:
Listing updated:
Listed by:
Thomas Pobojewski, Broker,
ROYAL LEPAGE SIGNATURE REALTY
Source: ITSO,MLS®#: 40730484Originating MLS®#: Cornerstone Association of REALTORS®
Facts & features
Interior
Bedrooms & bathrooms
- Bedrooms: 3
- Bathrooms: 3
- Full bathrooms: 2
- 1/2 bathrooms: 1
- Main level bathrooms: 1
Other
- Level: Second
Bedroom
- Level: Second
Bedroom
- Level: Second
Bathroom
- Features: 2-Piece
- Level: Main
Bathroom
- Features: 4-Piece
- Level: Second
Bathroom
- Features: 4-Piece
- Level: Second
Dining room
- Level: Main
Kitchen
- Level: Main
Living room
- Level: Main
Heating
- Forced Air, Natural Gas
Cooling
- Central Air
Appliances
- Laundry: In-Suite
Features
- Other
- Basement: None
- Has fireplace: No
Interior area
- Total structure area: 1,244
- Total interior livable area: 1,244 sqft
- Finished area above ground: 1,244
Property
Parking
- Total spaces: 2
- Parking features: No Driveway Parking
- Garage spaces: 1
- Uncovered spaces: 1
Features
- Patio & porch: Terrace
- Exterior features: Balcony, Landscaped
- Has view: Yes
- View description: Clear
- Frontage type: South
Lot
- Features: Urban, Hospital, Library, Park, Place of Worship, Public Transit, Schools
Details
- Parcel number: 129470072
- Zoning: R4
Construction
Type & style
- Home type: Townhouse
- Architectural style: Two Story
- Property subtype: Row/Townhouse, Residential, Condominium
- Attached to another structure: Yes
Materials
- Brick Veneer, Other
- Foundation: Unknown
- Roof: Asphalt Shing
Condition
- 16-30 Years
- New construction: No
- Year built: 2007
Utilities & green energy
- Sewer: Sewer (Municipal)
- Water: Municipal
Community & HOA
HOA
- Has HOA: Yes
- Amenities included: BBQs Permitted
- Services included: Insurance, Common Elements, Parking, Water
- HOA fee: C$664 monthly
Location
- Region: Toronto
Financial & listing details
- Price per square foot: C$520/sqft
- Annual tax amount: C$2,467
- Date on market: 5/20/2025
- Inclusions: Other, Rental- Hot Water Tank see Schedule C
- Exclusions: See Schedule C
Price history
| Date | Event | Price |
|---|---|---|
| 9/2/2025 | Sold | C$647,000C$520/sqft |
Source: ITSO #40730484 Report a problem | ||
Public tax history
Tax history is unavailable.
Neighborhood: Humber Summit
Nearby homes
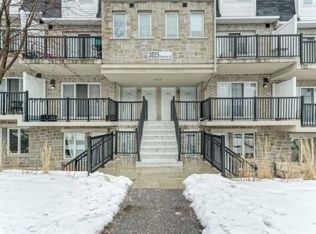
- C$--1 bd1 ba-- sqft3025 Finch Ave W #2033-W4709, Toronto, ON M9M0A2Off Market
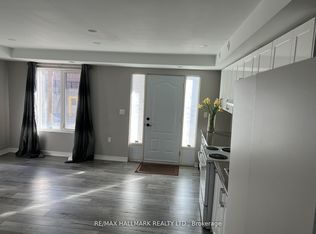
- C$1,600-- bd1 ba-- sqft3029 Finch Ave W #14, Toronto, ON M9M0A2For Rent
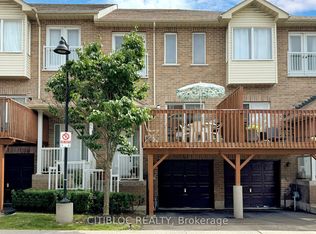
- C$900,0004 bd4 ba-- sqft3029 Finch Ave W #13, Toronto, ON M9M0A2For Sale
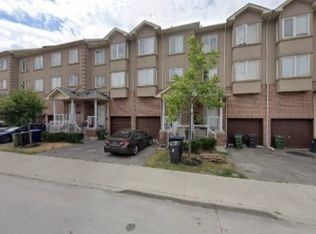
- C$--5 bd4 ba2.2k sqft3053 Finch Ave W #25, Toronto, ON M9M0A6Off Market
- C$--1 bd1 ba1.7k sqft3053 Finch Ave W #26, Toronto, ON M9M0A6Off Market
- C$--5 bd4 ba2.2k sqft3053 Finch Ave W, Toronto, ON M9M0A6Off Market
- C$9001 bd1 ba-- sqft3061 Finch Ave W, Toronto, ON M9M0A7For Rent
- C$530,0002 bd1 ba800 sqft3045 Finch Ave W #2079, Toronto, ON M9M0A5Sold
Nearby schools
GreatSchools rating
No schools nearby
We couldn't find any schools near this home.
- Ontario
- Toronto Division
- Toronto
- M9M 0A3
- Humber Summit
- 3031 Finch Ave W Unit 2023
Nearby cities
Nearby neighborhoods
Nearby zip codes
Other Toronto Topics
