Welcome To 82 Bellefond Street, A Beautifully Appointed Residence Nestled In The Highly Sought-After Community Of Kleinburg. Built In 2021 And Meticulously Finished From Top To Bottom, This Exceptional Home Showcases Soaring 10-Ft Ceilings On The Main Floor, 9-Ft Ceilings Above, Rich 5" Hardwood Flooring Throughout, Elegant Wrought-Iron Pickets, Abundant Pot Lighting And An Inviting Gas Fireplace. The Sophisticated Kitchen Is Designed For Both Everyday Living And Effortless Entertaining, Featuring Extended Cabinetry And Pantry Storage, Substantial Quartz Countertops, A Gas Range And Premium Appliances. Custom Built-In Closets Add Refined Functionality, While The Finished Basement Offers An Impressive Extension Of The Living Space With A Kitchen/Bar And Full Bathroom With Shower. Step Outdoors To Your Own Private Retreat, Exquisitely Finished With A Composite Deck, Gazebo, Exposed Concrete, Manicured Landscaping, Shed, Gas BBQ Line And A Charming Built-In Putting Green. A Widened Driveway, Epoxy-Finished Porch And Garage, Water Softener And Enhanced Security Features Complete This Remarkable Property. Impeccably Maintained And Truly Move-In Ready, This Is Sophisticated Kleinburg Living At Its Finest.
For sale
C$1,389,000
82 Bellefond St, Vaughan, ON L4H 5C5
3beds
4baths
Single Family Residence
Built in ----
3,074 Square Feet Lot
$-- Zestimate®
C$--/sqft
C$-- HOA
What's special
Elegant wrought-iron picketsAbundant pot lightingInviting gas fireplaceSophisticated kitchenSubstantial quartz countertopsCustom built-in closetsComposite deck
- 4 hours
- 3
- 0
Zillow last checked:
Listing updated:
Listed by:
ROYAL LEPAGE SIGNATURE REALTY
Source: TRREB,MLS®#: N13743574 Originating MLS®#: Toronto Regional Real Estate Board
Originating MLS®#: Toronto Regional Real Estate BoardFacts & features
Interior
Bedrooms & bathrooms
- Bedrooms: 3
- Bathrooms: 4
Primary bedroom
- Level: Second
- Dimensions: 4.88 x 4.11
Bedroom 2
- Level: Second
- Dimensions: 3.35 x 3.05
Bedroom 3
- Level: Second
- Dimensions: 3.5 x 3.35
Dining room
- Level: Main
- Dimensions: 3.81 x 3.53
Family room
- Level: Basement
- Dimensions: 4.88 x 3.81
Great room
- Level: Main
- Dimensions: 5.03 x 3.53
Kitchen
- Level: Basement
- Dimensions: 2.9 x 2.59
Kitchen
- Level: Main
- Dimensions: 3.35 x 3.2
Heating
- Forced Air, Gas
Cooling
- Central Air
Appliances
- Included: Bar Fridge, Disposal, Water Heater, Water Softener
Features
- Central Vacuum, ERV/HRV
- Flooring: Carpet Free
- Basement: Finished
- Has fireplace: Yes
Interior area
- Living area range: 1500-2000 null
Property
Parking
- Total spaces: 3
- Parking features: Available, Garage Door Opener
- Has garage: Yes
Features
- Stories: 2
- Pool features: None
Lot
- Size: 3,074 Square Feet
- Features: Fenced Yard, Golf, Park, School
Details
- Parcel number: 033224030
Construction
Type & style
- Home type: SingleFamily
- Property subtype: Single Family Residence
Materials
- Brick
- Foundation: Concrete
- Roof: Asphalt Shingle
Utilities & green energy
- Sewer: Sewer
Community & HOA
Community
- Security: Alarm System
Location
- Region: Vaughan
Financial & listing details
- Annual tax amount: C$4,967
- Date on market: 9/4/2026
Price history
Price history is unavailable.
Public tax history
Tax history is unavailable.
Climate risks
Neighborhood: Kliengburg
Nearby schools
GreatSchools rating
No schools nearby
We couldn't find any schools near this home.

Similar homes
- C$1,189,0003 bd3 ba-- sqft14 Zenith Ave, Vaughan, ON L4H 4K9For Sale
 MLS ID #N13738092, HOMELIFE/MIRACLE REALTY LTD. TRREB
 - C$1,350,0003 bd2 ba-- sqft146 S Belair Dr, Vaughan, ON L4H 2N5For Sale
 MLS ID #N13737956, RE/MAX PREMIER INC.. TRREB
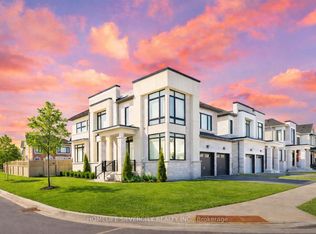
 - C$1,495,0004 bd4 ba-- sqft17270 Highway 50 Rd, Vaughan, ON L7E 5R9For Sale
 MLS ID #W13727192, ROYAL LEPAGE RCR REALTY. TRREB
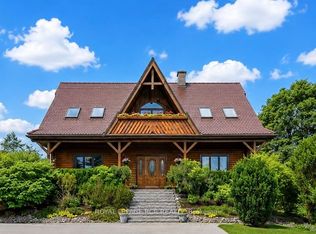
 - C$1,389,0004 bd4 ba-- sqft87 Richler Ave, Vaughan, ON L4H 3Y6For Sale
 MLS ID #N13635414, ROYAL LEPAGE IGNITE REALTY. TRREB
