Welcome To 73 Crown Victoria Dr, Excellent Central Location! Super Floor Plan. Roomy Brick Detached 4 Bedroom Family Home, Nice Open Layout Hardwood Floor Throughout, Hardwood Stairs, Quartz Stone Countertop, Large Loft On 2nd Floor. Main Floor Family, Living, Dining Rooms, Garage Access To House, Good Size Lot, the private backyard-an ideal setting for morning coffee or summer BBQs with the Gazebo, Fully Fenced And Stoned Back Yard. This beautiful detached home Close To All Amenties, Library, Schools, parks, Chinguacousy Wellness Centre, Mt. Pleasant Go Station And Cassie Campbell. this home delivers the lifestyle today's families are looking for. Not to be missed. A must see!!!
For sale
C$959,000
73 Crown Victoria Dr, Brampton, ON L7A 3X1
4beds
3baths
Single Family Residence
Built in ----
3,078 Square Feet Lot
$-- Zestimate®
C$--/sqft
C$-- HOA
What's special
- 26 days
- 29
- 0
Zillow last checked:
Listing updated:
Listed by:
CENTURY 21 PEOPLE`S CHOICE REALTY INC.
Source: TRREB,MLS®#: W13803226 Originating MLS®#: Toronto Regional Real Estate Board
Originating MLS®#: Toronto Regional Real Estate BoardFacts & features
Interior
Bedrooms & bathrooms
- Bedrooms: 4
- Bathrooms: 3
Primary bedroom
- Description: Primary Bedroom
- Level: Second
- Area: 20.39 Square Meters
- Area source: Other
- Dimensions: 5.57 x 3.66
Bedroom 2
- Description: Bedroom 2
- Level: Second
- Area: 12.57 Square Meters
- Area source: Other
- Dimensions: 3.81 x 3.30
Bedroom 3
- Description: Bedroom 3
- Level: Second
- Area: 10.55 Square Meters
- Area source: Other
- Dimensions: 3.35 x 3.15
Bedroom 4
- Description: Bedroom 4
- Level: Second
- Area: 10.39 Square Meters
- Area source: Other
- Dimensions: 3.35 x 3.10
Breakfast
- Description: Breakfast
- Level: Main
- Area: 12.39 Square Meters
- Area source: Other
- Dimensions: 3.56 x 3.48
Dining room
- Description: Dining Room
- Level: Main
- Area: 15.38 Square Meters
- Area source: Other
- Dimensions: 4.42 x 3.48
Family room
- Description: Family Room
- Level: Main
- Area: 15.91 Square Meters
- Area source: Other
- Dimensions: 4.42 x 3.60
Kitchen
- Description: Kitchen
- Level: Main
- Area: 12.18 Square Meters
- Area source: Other
- Dimensions: 3.45 x 3.53
Loft
- Description: Loft
- Level: Second
- Area: 11.08 Square Meters
- Area source: Other
- Dimensions: 3.86 x 2.87
Heating
- Forced Air, Gas
Cooling
- Central Air
Features
- Flooring: Carpet Free
- Basement: Unfinished
- Has fireplace: No
Interior area
- Living area range: 2000-2500 null
Property
Parking
- Total spaces: 6
- Parking features: Private
- Has attached garage: Yes
Features
- Stories: 2
- Pool features: None
Lot
- Size: 3,078 Square Feet
- Features: Golf, Hospital, Library, Park, Public Transit, Rec./Commun.Centre
Details
- Parcel number: 143660824
Construction
Type & style
- Home type: SingleFamily
- Property subtype: Single Family Residence
Materials
- Brick
- Foundation: Poured Concrete
- Roof: Asphalt Shingle
Utilities & green energy
- Sewer: Sewer
Community & HOA
Location
- Region: Brampton
Financial & listing details
- Annual tax amount: C$6,517
- Date on market: 9/18/2026
Price history
Price history is unavailable.
Public tax history
Tax history is unavailable.
Climate risks
Neighborhood: Fletcher's Meadow
Nearby schools
GreatSchools rating
No schools nearby
We couldn't find any schools near this home.


Similar homes
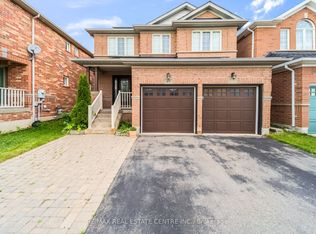
- C$889,0004 bd3 ba-- sqft4 Savita Rd, Brampton, ON L7A 3T2For Sale
 MLS ID #W13859472, CITYSCAPE REAL ESTATE LTD.. TRREB
 - C$985,0004 bd4 ba-- sqft324 Edenbrook Hill Dr, Brampton, ON L7A 2L3For Sale
 MLS ID #W13645482, HOMELIFE/MIRACLE REALTY LTD. TRREB
 - C$939,0004 bd3 ba-- sqft11 Selsdon St, Brampton, ON L6X 3E3For Sale
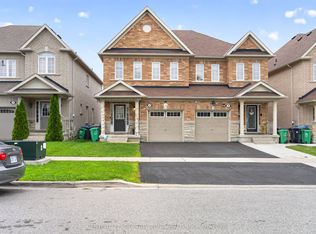 MLS ID #W13801328, CENTURY 21 PROPERTY ZONE REALTY INC.. TRREB
 - C$1,099,0006 bd4 ba-- sqft67 Buick Blvd, Brampton, ON L7A 3B7For Sale
 MLS ID #W13791790, CITYSCAPE REAL ESTATE LTD.. TRREB
