Welcome to 30 Pendulum Circle, an absolutely stunning and rarely available 4 Bedroom townhome. Located in a family friendly neighbourhood, this home is complete with a finished basement and has room for 3 car parking. The open concept layout features dark hardwood flooring on the main level complemented by modern upgrades including granite countertops and a breakfast area that fills with natural lighting. This thoughtfully designed home features 4 spacious bedrooms paired with second-floor laundry and 3 full baths. The basement features pot lights, an accent wall and custom closets for practical storage. Conveniently located close to schools, parks, shopping, transit and highway. This exceptional home offers elegance and a tasteful ambience! This home is a must see!!!
For sale
C$879,000
30 Pendulum Cir, Brampton, ON L6R 3N6
4beds
4baths
Townhouse
Built in ----
2,008 Square Feet Lot
$-- Zestimate®
C$--/sqft
C$-- HOA
What's special
Finished basementOpen concept layoutSecond-floor laundryBasement features pot lightsAccent wall
- 1 day |
- 15 |
- 0 |
Zillow last checked:
Listing updated:
Listed by:
RE/MAX REALTY SPECIALISTS INC.
Source: TRREB,MLS®#: W13595340 Originating MLS®#: Toronto Regional Real Estate Board
Originating MLS®#: Toronto Regional Real Estate BoardFacts & features
Interior
Bedrooms & bathrooms
- Bedrooms: 4
- Bathrooms: 4
Primary bedroom
- Level: Second
- Dimensions: 4.57 x 3.05
Bedroom 2
- Level: Second
- Dimensions: 3.35 x 2.64
Bedroom 3
- Level: Second
- Dimensions: 3.35 x 2.95
Bedroom 4
- Level: Second
- Dimensions: 3.51 x 2.74
Kitchen
- Level: Ground
- Dimensions: 3.96 x 4.57
Living room
- Level: Ground
- Dimensions: 5.18 x 3.96
Recreation
- Level: Basement
- Dimensions: 4.44 x 3.7
Heating
- Forced Air, Gas
Cooling
- Central Air
Features
- Central Vacuum, Storage
- Basement: Finished
- Has fireplace: No
Interior area
- Living area range: 1500-2000 null
Property
Parking
- Total spaces: 3
- Parking features: Available, Garage Door Opener
- Has garage: Yes
Features
- Stories: 2
- Patio & porch: Deck, Porch
- Pool features: None
Lot
- Size: 2,008 Square Feet
- Features: Fenced Yard, Rectangular Lot
Details
- Parcel number: 142263261
Construction
Type & style
- Home type: Townhouse
- Property subtype: Townhouse
Materials
- Brick, Brick Front
- Foundation: Concrete, Poured Concrete
- Roof: Shingle
Utilities & green energy
- Sewer: Sewer
Community & HOA
Community
- Security: Carbon Monoxide Detector(s), Smoke Detector(s)
Location
- Region: Brampton
Financial & listing details
- Annual tax amount: C$5,186
- Date on market: 7/22/2026
RE/MAX REALTY SPECIALISTS INC.
RE/MAX REALTY SPECIALISTS INC.
By pressing Contact Agent, you agree that the real estate professional identified above may call/text you about your search, which may involve use of automated means and pre-recorded/artificial voices. You don't need to consent as a condition of buying any property, goods, or services. Message/data rates may apply. You also agree to our Terms of Use. Zillow does not endorse any real estate professionals. We may share information about your recent and future site activity with your agent to help them understand what you're looking for in a home.
Price history
Price history is unavailable.
Public tax history
Tax history is unavailable.
Climate risks
Neighborhood: Sandringham
Nearby schools
GreatSchools rating
No schools nearby
We couldn't find any schools near this home.
- C$799,9993 bd3 ba-- sqft71 Pendulum Cir, Brampton, ON L6R3N7For Sale
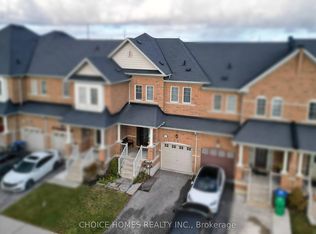
- C$779,9004 bd3 ba-- sqft41 Lorenzo Cir, Brampton, ON L6R3N4For Sale

- C$898,0004 bd4 ba2.1k sqft106 Naperton Dr, Brampton, ON L6R0Z9Sold
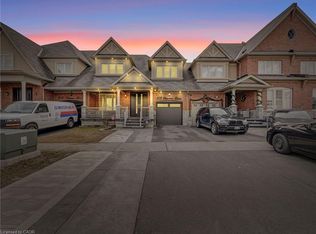
- C$699,0004 bd4 ba-- sqft92 Tomabrook Cres, Brampton, ON L6R0V4For Sale

- C$1,799,9007 bd6 ba-- sqft37 Ross Dr, Brampton, ON L6R3S7For Sale
- C$1,499,9006 bd5 ba-- sqft13 Ross Dr, Brampton, ON L6R3S7For Sale
- C$940,0006 bd4 ba-- sqft66 Zelda Rd, Brampton, ON L6R3V4For Sale
- C$1,199,0004 bd4 ba-- sqft8 Zelda Rd, Brampton, ON L6R3V9For Sale
Similar homes
- C$874,9994 bd4 ba-- sqft277 Morningmist St, Brampton, ON L6R 2B9For Sale
 MLS ID #W13595212, KING REALTY INC.. TRREB
 - C$824,5004 bd3 ba-- sqft65 Villadowns Trl, Brampton, ON L6R 3Y8For Sale
 MLS ID #W13538730, RE/MAX GOLD REALTY INC.. TRREB
 - C$699,0004 bd4 ba-- sqft92 Tomabrook Cres, Brampton, ON L6R 0V4For SaleMLS ID #W13575692, HOMELIFE SILVERCITY REALTY INC.. TRREB
- C$799,0003 bd3 ba-- sqft6 Amarillo Rd #45, Brampton, ON L6R 4A5For Sale
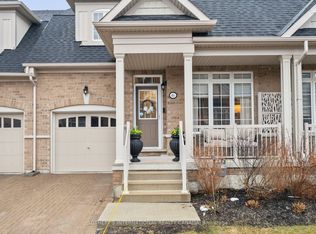 MLS ID #W12976276, SOTHEBY'S INTERNATIONAL REALTY CANADA. TRREB
 - C$940,0006 bd4 ba-- sqft66 Zelda Rd, Brampton, ON L6R 3V4For SaleMLS ID #W13516506, RE/MAX GOLD REALTY INC.. TRREB
- C$739,9993 bd3 ba-- sqft41 Overlea Dr, Brampton, ON L6R 4B5New ConstructionMLS ID #W13596310, RIGHT AT HOME REALTY INC.. TRREB
- C$899,0004 bd4 ba1.7k sqft56 Seedhouse Rd #83, Brampton, ON L6R 3Z5For SaleMLS ID #40839346, Bryan Jaskolka, Salesperson, CMI REAL ESTATE INC. ITSO
- C$802,9903 bd3 ba-- sqft72 Desert Sand Dr, Brampton, ON L6R 1V6For SaleMLS ID #W13580614, PROPERTY.CA INC.. TRREB
- C$989,0006 bd4 ba-- sqft14 Sahara Trl, Brampton, ON L6R 1P2For SaleMLS ID #W13590600, HOMELIFE SILVERCITY REALTY INC.. TRREB
- C$849,9003 bd3 ba-- sqft258 Inspire Blvd, Brampton, ON L6R 3Z3For SaleMLS ID #W13240612, RE/MAX PROFESSIONALS INC.. TRREB
- C$629,0004 bd3 ba-- sqft250 Sunny Meadow Blvd #303, Brampton, ON L6R 3Y7For SaleMLS ID #W13589110, RE/MAX OPTIMUM REALTY. TRREB
- C$799,9993 bd3 ba-- sqft71 Pendulum Cir, Brampton, ON L6R 3N7For SaleMLS ID #W13003892, CHOICE HOMES REALTY INC.. TRREB
- C$900,0004 bd3 ba-- sqft67 Folgate Cres, Brampton, ON L6R 4A7For SaleMLS ID #W12988520, HOMELIFE MAPLE LEAF REALTY LTD.. TRREB
- C$899,9993 bd3 ba-- sqft55 Loftsmoor Dr, Brampton, ON L6R 3R3For SaleMLS ID #W13543182, INTERCITY REALTY INC.. TRREB
- C$799,0003 bd3 ba-- sqft44 Villadowns Trl, Brampton, ON L6R 3V7For SaleMLS ID #W13427508, RE/MAX PROFESSIONALS INC.. TRREB
- C$799,9004 bd4 ba-- sqft94 Earth Star Trl, Brampton, ON L6R 2N7For SaleMLS ID #W13421262, ALLIED INTERNATIONAL REALTY CANADA INC.. TRREB
- C$919,0005 bd4 ba-- sqft10 Yellowknife Rd, Brampton, ON L6R 3X3For SaleMLS ID #W12884050, ROYAL CANADIAN REALTY. TRREB
- C$763,9003 bd3 ba-- sqft6 Ballerina Gdns, Brampton, ON L6R 3J4For SaleMLS ID #W13563568, ROYAL LEPAGE CREDIT VALLEY REAL ESTATE. TRREB
- C$799,9993 bd3 ba-- sqft36 Ledger Point Cres, Brampton, ON L6R 3W3For SaleMLS ID #W13449246, KELLER WILLIAMS REFERRED URBAN REALTY. TRREB
- C$869,0004 bd4 ba-- sqft54 Sahara Trl, Brampton, ON L6R 1P3For SaleMLS ID #W13471070, NEWGEN REALTY EXPERTS. TRREB
