Welcome to 13 Ross Drive, a spectacularly upgraded family home situated on a premium ravine lot in a highly desirable Brampton neighborhood. From the moment you walk in, the main level impresses with soaring 10-foot ceilings, upgraded hardwood flooring, elegant crown moulding, and modern pot lights throughout. The bright, open layout features an upgraded kitchen, upgraded bath tubs, and extended windows alongside a new patio door, all beautifully outfitted with custom California shutters. Designed with ultimate flexibility in mind, this property boasts a fully finished walkout basement configured as a legal second unit (with the final kitchen inspection pending). Complete with 2 bedrooms, a washroom, separate entrances, and additional living space, it offers incredible, hassle-free income potential or a perfect multi-generational setup. Outside, enjoy peaceful ravine views from your private backyard. Conveniently located near top-rated schools, parks, shopping, and major transit routes, this move-in-ready masterpiece delivers exceptional luxury and value.
For sale
C$1,499,900
13 Ross Dr, Brampton, ON L6R 3S7
6beds
5baths
Single Family Residence
Built in ----
4,233 Square Feet Lot
$-- Zestimate®
C$--/sqft
C$-- HOA
What's special
Premium ravine lotUpgraded hardwood flooringElegant crown mouldingModern pot lights throughoutBright open layoutUpgraded kitchenUpgraded bath tubs
- 59 days |
- 8 |
- 0 |
Zillow last checked:
Listing updated:
Listed by:
HASHTAG HOMES REAL ESTATE INC.
Source: TRREB,MLS®#: W13476974 Originating MLS®#: Toronto Regional Real Estate Board
Originating MLS®#: Toronto Regional Real Estate BoardFacts & features
Interior
Bedrooms & bathrooms
- Bedrooms: 6
- Bathrooms: 5
Primary bedroom
- Level: Second
- Dimensions: 3.96 x 5.79
Bedroom
- Level: Basement
- Dimensions: 3.66 x 4.57
Bedroom 2
- Level: Basement
- Dimensions: 3.66 x 3.66
Bedroom 2
- Level: Second
- Dimensions: 3.35 x 3.96
Bedroom 3
- Level: Second
- Dimensions: 3.35 x 4.27
Bedroom 4
- Level: Second
- Dimensions: 3.35 x 3.66
Den
- Level: Main
- Dimensions: 2.13 x 2.44
Family room
- Level: Main
- Dimensions: 3.96 x 4.88
Kitchen
- Level: Main
- Dimensions: 4.27 x 5.79
Living room
- Level: Main
- Dimensions: 4.88 x 6.71
Heating
- Forced Air, Gas
Cooling
- Central Air
Features
- None
- Basement: Finished
- Has fireplace: Yes
- Fireplace features: Family Room
Interior area
- Living area range: 2500-3000 null
Video & virtual tour
Property
Parking
- Total spaces: 6
- Parking features: Garage
- Has garage: Yes
Features
- Stories: 2
- Pool features: None
Lot
- Size: 4,233 Square Feet
Details
- Parcel number: 142263472
Construction
Type & style
- Home type: SingleFamily
- Property subtype: Single Family Residence
Materials
- Brick, Stone
- Foundation: Poured Concrete
- Roof: Asphalt Shingle
Utilities & green energy
- Sewer: Sewer
Community & HOA
Location
- Region: Brampton
Financial & listing details
- Annual tax amount: C$8,957
- Date on market: 6/23/2026
Price history
Price history is unavailable.
Public tax history
Tax history is unavailable.
Climate risks
Neighborhood: Sandringham
Nearby schools
GreatSchools rating
No schools nearby
We couldn't find any schools near this home.
- C$898,0004 bd4 ba2.1k sqft106 Naperton Dr, Brampton, ON L6R0Z9Sold
- C$1,799,9007 bd6 ba-- sqft37 Ross Dr, Brampton, ON L6R3S7For Sale
- C$799,0004 bd4 ba-- sqft30 Pendulum Cir, Brampton, ON L6R3N6For Sale
- C$799,9993 bd3 ba-- sqft71 Pendulum Cir, Brampton, ON L6R3N7For Sale
- C$---- bd-- ba-- sqft88 Templehill Rd, Brampton, ON L6R3S1Off Market
- C$--2 bd1 ba-- sqft3 Egerton St #2, Brampton, ON L6R3S3Off Market
- C$999,0006 bd5 ba-- sqft28 Sussexvale Dr, Brampton, ON L6R3S1For Sale
- C$750,0002 bd2 ba-- sqft39 Lacorra Way, Brampton, ON L6R3P2For Sale
Similar homes
- C$1,799,9007 bd6 ba-- sqft37 Ross Dr, Brampton, ON L6R 3S7For SaleMLS ID #W12599138, EXECUTIVE REAL ESTATE SERVICES LTD.. TRREB
- C$---- bd-- ba-- sqft1 Dolbyhill Dr, Brampton, ON L6R 3V9Off Market
- C$1,339,9007 bd5 ba-- sqft39 Good Hope Rd, Brampton, ON L6R 3L6For Sale
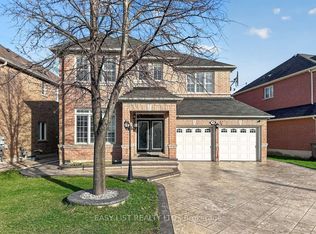 MLS ID #W13652850, EASY LIST REALTY LTD.. TRREB
 - C$1,260,0006 bd5 ba-- sqft15 Lucky Ln, Brampton, ON L6R 3M3For Sale
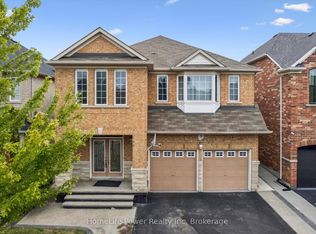 MLS ID #W13680156, HomeLife Power Realty Inc. TRREB
 - C$1,449,5006 bd5 ba-- sqft8 Redwillow Rd, Brampton, ON L6P 2A3For SaleMLS ID #W13589414, INTERNATIONAL REALTY FIRM, INC.. TRREB
- C$1,299,9996 bd5 ba-- sqft14 Bonnie Braes Dr, Brampton, ON L6Y 0X4For SaleMLS ID #W13697308, HOMELIFE/MIRACLE REALTY LTD. TRREB
- C$1,149,9005 bd5 ba-- sqft8 Coniferous Ct, Brampton, ON L6R 1M5For SaleMLS ID #W13679786, BOYAL REALTY GROUP LTD.. TRREB
- C$1,449,0007 bd5 ba-- sqft49 Maisonneuve Blvd, Brampton, ON L6P 1Y7For SaleMLS ID #W13421392, RE/MAX REALTY SPECIALISTS INC.. TRREB
- C$1,394,0005 bd4 ba-- sqft104 Southlake Blvd, Brampton, ON L6V 4P2For SaleMLS ID #W13595990, AVILA REALTY GROUP INC.. TRREB
- C$1,229,9006 bd4 ba-- sqft16 Fallgate Dr, Brampton, ON L6X 0R5For SaleMLS ID #W13690688, RE/MAX REALTY SERVICES INC.. TRREB
- C$1,299,9006 bd5 ba-- sqft37 Scotchmere Cres, Brampton, ON L6P 3A6For SaleMLS ID #W13664460, RE/MAX GOLD REALTY INC.. TRREB
- C$1,349,9006 bd5 ba-- sqft22 Durango Dr, Brampton, ON L6X 2Z2For SaleMLS ID #W13668502, RE/MAX GOLD REALTY INC.. TRREB
- C$885,0004 bd4 ba-- sqft9 Loftsmoor Dr, Brampton, ON L6R 3R7For SaleMLS ID #W13666628, RE/MAX REAL ESTATE CENTRE INC.. TRREB
- C$1,449,0006 bd6 ba-- sqft54 Midcrest Cir, Brampton, ON L6Y 0W5For SaleMLS ID #W13646564, RE/MAX OPTIMUM REALTY. TRREB
- C$1,489,9007 bd6 ba-- sqft86 Vanderpool Cres N, Brampton, ON L6P 3W7For SaleMLS ID #W13464410, RARE REAL ESTATE. TRREB
- C$1,059,9996 bd4 ba-- sqft13 Fringetree Rd, Brampton, ON L6R 3V8For SaleMLS ID #W13647474, RE/MAX GOLD REALTY INC.. TRREB
- C$1,189,0005 bd5 ba-- sqft15 Newark Way, Brampton, ON L7A 2V1For SaleMLS ID #W13680196, HOMELIFE SILVERCITY REALTY INC.. TRREB
- C$1,399,9004 bd5 ba-- sqft33 Rainbrook Close, Brampton, ON L6R 0Z1For SaleMLS ID #W13505672, HOMELIFE SILVERCITY REALTY INC.. TRREB
- C$1,269,9997 bd5 ba-- sqft21 Castle Mountain Dr, Brampton, ON L6R 2W9For SaleMLS ID #W13637424, RE/MAX EXCELLENCE REAL ESTATE. TRREB
- C$1,409,9006 bd5 ba-- sqft60 Tysonville Cir, Brampton, ON L7A 4B1For SaleMLS ID #W13645888, HOMELIFE SILVERCITY REALTY INC.. TRREB
