3+1 Bedroom Home with Legal Basement Apartment Spacious and well-maintained home featuring 3 bedrooms on the main levels plus 1 additional bedroom in the legal basement apartment. Ideal for extended family or rental income potential. Aster bedroom with ensuite, walk-in closet and attached balcony, all bedrooms are good size, 2 full washrooms on the 2nd floor.Great rental potential of $1500 per month, offering additional income or versatile living space. Don't miss out on this unique opportunity.
For sale
C$891,049
7 Dalraith Cres, Brampton, ON L6T 2X4
4beds
4baths
Single Family Residence
Built in ----
4,507 Square Feet Lot
$-- Zestimate®
C$--/sqft
C$-- HOA
What's special
- 79 days |
- 2 |
- 0 |
Zillow last checked:
Listing updated:
Listed by:
CENTURY 21 PEOPLE`S CHOICE REALTY INC.
Source: TRREB,MLS®#: W13225826 Originating MLS®#: Toronto Regional Real Estate Board
Originating MLS®#: Toronto Regional Real Estate BoardFacts & features
Interior
Bedrooms & bathrooms
- Bedrooms: 4
- Bathrooms: 4
Primary bedroom
- Level: Second
- Dimensions: 4.23 x 3.25
Bedroom
- Level: Basement
- Dimensions: 3.67 x 3.04
Bedroom 2
- Level: Second
- Dimensions: 4.13 x 3.37
Bedroom 3
- Level: Second
- Dimensions: 3.46 x 2.27
Dining room
- Level: Main
- Dimensions: 3.77 x 3.33
Family room
- Level: Basement
- Dimensions: 5.67 x 3.41
Kitchen
- Level: Main
- Dimensions: 3.66 x 3.43
Kitchen
- Level: Basement
- Dimensions: 2.2 x 3.2
Living room
- Level: Main
- Dimensions: 4.92 x 3.93
Heating
- Forced Air, Ground Source
Cooling
- Central Air
Features
- Basement: Full
- Has fireplace: No
Interior area
- Living area range: 1500-2000 null
Property
Parking
- Total spaces: 5
- Parking features: Private
Features
- Stories: 2
- Pool features: None
Lot
- Size: 4,507 Square Feet
Details
- Parcel number: 142010397
- Other equipment: Sump Pump
Construction
Type & style
- Home type: SingleFamily
- Property subtype: Single Family Residence
Materials
- Brick Front
- Foundation: Unknown
- Roof: Asphalt Shingle
Utilities & green energy
- Sewer: Sewer
Community & HOA
Location
- Region: Brampton
Financial & listing details
- Annual tax amount: C$4,100
- Date on market: 6/2/2026
Price history
Price history is unavailable.
Public tax history
Tax history is unavailable.
Climate risks
Neighborhood: Southgate
Nearby schools
GreatSchools rating
No schools nearby
We couldn't find any schools near this home.
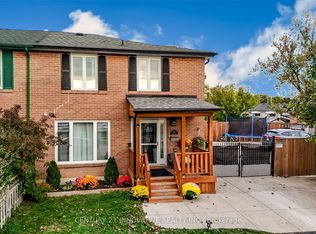
- C$799,0005 bd3 ba-- sqft13 Dorset Dr, Brampton, ON L6T2Y1For Sale
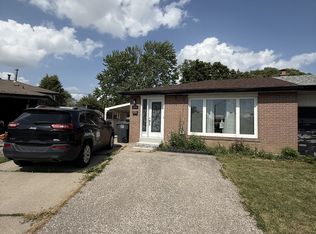
- C$1,7002 bd1 ba-- sqft23 Dunwich Pl #BASEMENT, Brampton, ON L6T1K3For Rent
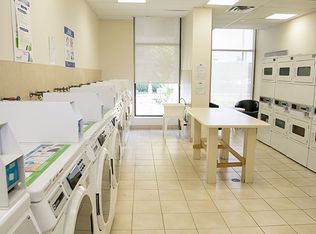
- C$--3 bd2 ba998 sqft68 Bramalea Rd #3-BEDROOM, Brampton, ON L6T0H2Off Market
- C$--2 bd2 ba740 sqft68 Bramalea Rd #2-BEDROOM, Brampton, ON L6T0H2Off Market
- C$--1 bd1 ba-- sqft68 Bramalea Rd #1B-1BA, Brampton, ON L6T0H2Off Market
- C$--1 bd1 ba-- sqft68 Bramalea Rd #3E326B169, Brampton, ON L6T0H2Off Market
- C$--3 bd2 ba938 sqft68 Bramalea Rd #AC968BD58, Brampton, ON L6T0H2Off Market
- C$--1 bd1 ba558 sqft68 Bramalea Rd #1-BEDROOM, Brampton, ON L6T0H2Off Market
Similar homes
- C$799,0005 bd3 ba-- sqft13 Dorset Dr, Brampton, ON L6T 2Y1For SaleMLS ID #W13654182, CENTURY 21 INNOVATIVE REALTY INC.. TRREB
- C$779,9004 bd2 ba-- sqft88 Goldcrest Rd, Brampton, ON L6S 1G8For Sale
 MLS ID #W13692150, RE/MAX GOLD REALTY INC.. TRREB
 - C$899,9004 bd4 ba-- sqft35 Softneedle Ave, Brampton, ON L6R 1K4For Sale
 MLS ID #W13654506, RE/MAX REALTY SPECIALISTS INC.. TRREB
 - C$879,0004 bd4 ba-- sqft84 Tideland Dr, Brampton, ON L7A 2W1For Sale
 MLS ID #W13663844, CENTURY 21 PROPERTY ZONE REALTY INC.. TRREB
 - C$885,0004 bd4 ba-- sqft9 Loftsmoor Dr, Brampton, ON L6R 3R7For SaleMLS ID #W13666628, RE/MAX REAL ESTATE CENTRE INC.. TRREB
- C$879,0004 bd4 ba-- sqft27 Reynier Dr, Brampton, ON L6Z 1L1For SaleMLS ID #W13551886, CENTURY 21 PEOPLE`S CHOICE REALTY INC.. TRREB
- C$849,9004 bd4 ba-- sqft6 Crenshaw Ct, Brampton, ON L6Z 1W9For SaleMLS ID #W13654172, ROYAL LEPAGE FLOWER CITY REALTY. TRREB
- C$899,0006 bd4 ba-- sqft22 Foxacre Row, Brampton, ON L6V 3P5For SaleMLS ID #W13538952, SAVE MAX REAL ESTATE INC.. TRREB
- C$799,9994 bd4 ba-- sqft60 Bushmill Cir, Brampton, ON L7A 0K8For SaleMLS ID #W13688228, HOMELIFE/MIRACLE REALTY LTD. TRREB
- C$899,0006 bd2 ba-- sqft21 Jersey Ave, Brampton, ON L6W 1L5For SaleMLS ID #W13452922, CENTURY 21 ROYALTORS REALTY INC.. TRREB
- C$885,0004 bd2 ba-- sqft3694 Brandon Gate Dr, Mississauga, ON L4T 3M8For SaleMLS ID #W13548594, HOMELIFE/MIRACLE REALTY LTD. TRREB
- C$849,9005 bd4 ba-- sqft125 Rainforest Dr, Brampton, ON L6R 1A3For SaleMLS ID #W13625828, CENTURY 21 PEOPLE`S CHOICE REALTY INC.. TRREB
- C$890,0003 bd4 ba-- sqft120 Viceroy Cres, Brampton, ON L7A 1V4For SaleMLS ID #W13233826, HOMELIFE/MIRACLE REALTY LTD. TRREB
- C$849,0005 bd3 ba-- sqft32 Madoc Dr, Brampton, ON L6V 1Z9For SaleMLS ID #W13159924, RE/MAX REALTY SERVICES INC.. TRREB
- C$849,0004 bd4 ba-- sqft49 Hood Cres, Brampton, ON L6Y 4S7For SaleMLS ID #W13249970, RE/MAX IMPACT REALTY. TRREB
- C$930,0003 bd4 ba-- sqft21 Topiary Ln, Brampton, ON L7A 2K6For SaleMLS ID #W13648002, HOMELIFE/MIRACLE REALTY LTD. TRREB
- C$949,0004 bd4 ba-- sqft92 Reynier Dr, Brampton, ON L6Z 1M1For SaleMLS ID #W13181494, HOMELIFE G1 REALTY INC.. TRREB
- C$779,9024 bd4 ba-- sqft28 Mount Fuji Cres, Brampton, ON L6R 2L3For SaleMLS ID #W13617882, RE/MAX REAL ESTATE CENTRE INC.. TRREB
- C$949,0004 bd4 ba-- sqft5290 Brookwood Ct, Mississauga, ON L5V 2K6For SaleMLS ID #W13677230, ROYAL LEPAGE REAL ESTATE SERVICES LTD.. TRREB
- C$929,9006 bd3 ba-- sqft7652 Roselle Cres, Mississauga, ON L4T 3N2For SaleMLS ID #W13242760, CENTURY 21 PROPERTY ZONE REALTY INC.. TRREB
