Welcome to 147 Almore Ave., a spacious and versatile family home in the heart of Clanton Park. This well-maintained 4-level side-split sits on an impressive 51 x 159 ft deep lot and offers a bright, carpet-free interior with a flexible, sun-filled layout. The main living spaces are warm and inviting, while large windows throughout bring in an abundance of natural light and provide beautiful views of the expansive backyard. Upstairs, find a generous primary bedroom complete with a convenient 2-piece ensuite, along with additional well-sized bedrooms perfect for family living. A standout feature of this home is the fully finished basement, which includes a separate self-contained unit with a private entrance, walkout to the yard, three bedrooms, and its own ensuite laundry - offering excellent potential for extended family, guests, or additional income opportunities. Additional highlights include a double car garage, ample parking, and a large backyard with endless possibilities for entertaining, gardening, or future enhancements. Ideally located just minutes from public and private schools, parks, groceries, Yorkdale Shopping Centre, TTC, subway access, bike paths, major highways including the 401, and places of worship. A fantastic opportunity in a highly convenient, family-friendly neighbourhood.
For sale
C$1,600,000
147 Almore Ave, Toronto, ON M3H 2H9
6beds
3baths
Single Family Residence
Built in ----
8,201 Square Feet Lot
$-- Zestimate®
C$--/sqft
C$-- HOA
What's special
Bright carpet-free interiorFlexible sun-filled layoutLarge windows throughoutAbundance of natural lightGenerous primary bedroomAdditional well-sized bedroomsFully finished basement
- 10 hours |
- 2 |
- 0 |
Likely to sell faster than
Zillow last checked:
Listing updated:
Listed by:
KELLER WILLIAMS REFERRED URBAN REALTY
Source: TRREB,MLS®#: C12805658 Originating MLS®#: Toronto Regional Real Estate Board
Originating MLS®#: Toronto Regional Real Estate BoardFacts & features
Interior
Bedrooms & bathrooms
- Bedrooms: 6
- Bathrooms: 3
Primary bedroom
- Level: Upper
- Dimensions: 5.6 x 3.92
Bedroom
- Level: Basement
- Dimensions: 4.08 x 2.89
Bedroom
- Level: Basement
- Dimensions: 3.85 x 3
Bedroom
- Level: Basement
- Dimensions: 4.12 x 2.81
Bedroom 2
- Level: Upper
- Dimensions: 3.37 x 3.53
Bedroom 3
- Level: Upper
- Dimensions: 3.87 x 3.12
Dining room
- Level: Basement
- Dimensions: 3.17 x 1.69
Dining room
- Level: Main
- Dimensions: 4.54 x 3.28
Family room
- Level: Ground
- Dimensions: 5.08 x 4.09
Kitchen
- Level: Basement
- Dimensions: 2.92 x 2.65
Kitchen
- Level: Main
- Dimensions: 4.41 x 3.57
Living room
- Level: Main
- Dimensions: 5.6 x 4.59
Heating
- Forced Air, Gas
Cooling
- Central Air
Features
- In-Law Suite
- Flooring: Carpet Free
- Basement: Finished,Separate Entrance
- Has fireplace: No
Interior area
- Living area range: 2000-2500 null
Property
Parking
- Total spaces: 6
- Parking features: Private Double
- Has garage: Yes
Features
- Pool features: None
Lot
- Size: 8,201 Square Feet
- Features: Public Transit, Place Of Worship, Rec./Commun.Centre, School, Park, Hospital
Details
- Parcel number: 102100164
Construction
Type & style
- Home type: SingleFamily
- Property subtype: Single Family Residence
Materials
- Stone
- Foundation: Unknown
- Roof: Asphalt Shingle
Utilities & green energy
- Sewer: Sewer
Community & HOA
Location
- Region: Toronto
Financial & listing details
- Annual tax amount: C$7,413
- Date on market: 8/8/2026
K
KELLER WILLIAMS REFERRED URBAN REALTY
By pressing Contact Agent, you agree that the real estate professional identified above may call/text you about your search, which may involve use of automated means and pre-recorded/artificial voices. You don't need to consent as a condition of buying any property, goods, or services. Message/data rates may apply. You also agree to our Terms of Use. Zillow does not endorse any real estate professionals. We may share information about your recent and future site activity with your agent to help them understand what you're looking for in a home.
Price history
Price history is unavailable.
Public tax history
Tax history is unavailable.
Climate risks
Neighborhood: Clanton Park
Nearby schools
GreatSchools rating
No schools nearby
We couldn't find any schools near this home.
- C$2,195,0006 bd6 ba-- sqft138 Almore Ave, Toronto, ON M3H2H8For Sale

- C$1,390,0007 bd4 ba-- sqft19 Granite St, Toronto, ON M3H3K1For Sale
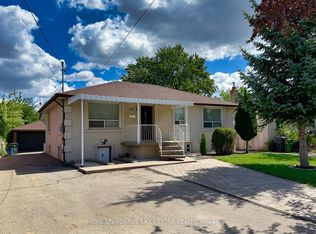
- C$1,525-- bd1 ba-- sqft113 Almore Ave #L1, Toronto, ON M3H2H4For Rent

- C$1,8001 bd1 ba-- sqft28 Gorman Park Rd, Toronto, ON M3H3K4For Rent
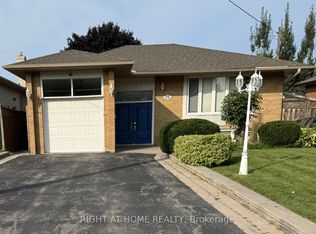
- C$2,100,0007 bd5 ba-- sqft104 Almore Ave, Toronto, ON M3H2H5For Sale
- C$2,600,0005 bd5 ba-- sqft17 Marwill St, Toronto, ON M3H3L2For Sale
- C$1,8951 bd1 ba-- sqft127 Palm Dr, Toronto, ON M3H2C2For Rent
- C$--2 bd1 ba1.1k sqft72 Palm Dr #1, Toronto, ON M3H2B8Off Market
Similar homes
- C$1,600,0005 bd3 ba-- sqft136 Medland St, Toronto, ON M6P 2N5For Sale
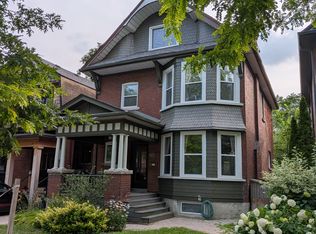 MLS ID #W13591162, HOME STANDARDS BRICKSTONE REALTY. TRREB
 - C$1,679,0005 bd4 ba-- sqft44 Roxborough Ln, Vaughan, ON L4J 4T1For Sale
 MLS ID #N13630576, RE/MAX REALTRON REALTY INC.. TRREB
 - C$1,849,8004 bd2 ba-- sqft9 Terrington Ct, Toronto, ON M3B 2J9For Sale
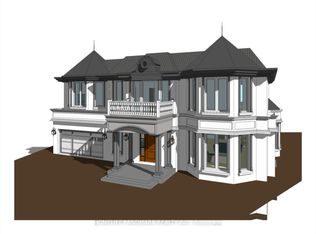 MLS ID #C13613630, HOMELIFE LANDMARK REALTY INC.. TRREB
 - C$2,399,9006 bd4 ba-- sqft33 Blue Forest Dr, Toronto, ON M3H 4W4For Sale
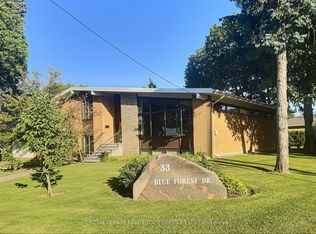 MLS ID #C13619454, ROYAL LEPAGE REAL ESTATE SERVICES LTD.. TRREB
 - C$1,399,8884 bd3 ba-- sqft37 Tefley Rd, Toronto, ON M2M 1C5For SaleMLS ID #C13156510, CENTURY 21 ATRIA REALTY INC.. TRREB
- C$1,749,0004 bd3 ba-- sqft45 Greenbrook Dr, Toronto, ON M6M 2J8For SaleMLS ID #W13150466, ROYAL LEPAGE REAL ESTATE SERVICES LTD.. TRREB
- C$1,609,9004 bd4 ba-- sqft97 Oriole Pkwy, Toronto, ON M5P 2G7For SaleMLS ID #C13168402, RE/MAX HALLMARK REALTY LTD.. TRREB
- C$1,399,9004 bd3 ba-- sqft258 La Rose Ave, Toronto, ON M9P 1B7For SaleMLS ID #W13614936, RIGHT AT HOME REALTY INC.. TRREB
- C$1,499,9006 bd4 ba-- sqft3 Mosedale Cres, Toronto, ON M2J 3A3For SaleMLS ID #C12814018, NU STREAM REALTY (TORONTO) INC.. TRREB
- C$1,100,0004 bd2 ba-- sqft27 Tillplain Rd, Toronto, ON M3H 5R1For SaleMLS ID #C13606408, HOMELIFE LANDMARK REALTY INC.. TRREB
- C$1,600,0006 bd4 ba-- sqft11 Perdue Ct, Markham, ON L3R 8T2For SaleMLS ID #N13580976, HOMELIFE BROADWAY REALTY INC.. TRREB
- C$1,390,0006 bd3 ba-- sqft22 Pleasant View Dr, Toronto, ON M2J 3P5For SaleMLS ID #C13168540, REAL ONE REALTY INC.. TRREB
- C$1,188,0007 bd4 ba-- sqft28 Keegan Cres, Toronto, ON M3J 1G2For SaleMLS ID #W13167136, ROYAL LEPAGE TERREQUITY REALTY. TRREB
- C$2,049,0004 bd4 ba-- sqft22 Coreydale Ct, Toronto, ON M3H 4T2For SaleMLS ID #C12959388, HOMELIFE LANDMARK REALTY INC.. TRREB
- C$1,259,9005 bd3 ba-- sqft22 Rochelle Cres, Toronto, ON M2J 1Y4For SaleMLS ID #C13605692, RE/MAX REALTRON REALTY INC.. TRREB
- C$1,299,0005 bd4 ba-- sqft105 Whitehorn Cres, Toronto, ON M2J 3B1For SaleMLS ID #C13604844, HOMELIFE LANDMARK REALTY INC.. TRREB
- C$1,438,0007 bd4 ba-- sqft104 Great Oak Dr, Toronto, ON M9A 1N5For SaleMLS ID #W13581770, ROYAL LEPAGE SIGNATURE REALTY. TRREB
- C$1,575,0005 bd5 ba-- sqft12753 Centreville Creek Rd E, Caledon, ON L7C 3B7For SaleMLS ID #W13559252, ROYAL LEPAGE FLOWER CITY REALTY. TRREB
- C$1,068,9004 bd4 ba-- sqft31 Melva Cres, Toronto, ON M1V 1A4For SaleMLS ID #E13651134, BENCHMARK SIGNATURE REALTY INC.. TRREB
- C$1,499,0005 bd4 ba-- sqft36 Hall St, Richmond Hill, ON L4C 4N6For SaleMLS ID #N13564100, RE/MAX EXCEL REALTY LTD.. TRREB
