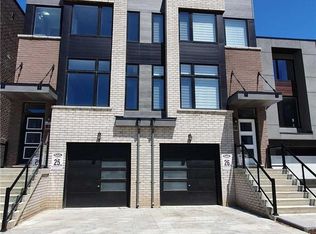
Welcome to this beautifully maintained semi-detached home, offering the perfect blend of style, comfort, and convenience. Featuring 3 spacious bedrooms plus a finished lower level with an additional kitchen and full bathroom, this versatile layout is ideal for families or professionals seeking extra living space and flexibility. Thoughtfully updated throughout, the home showcases hardwood floors, a modern white kitchen with quartz countertops and stainless steel appliances, and freshly painted interiors filled with natural light. The spacious primary retreat features a private 3-piece ensuite and walk-in closet, while custom closet organizers in every bedroom provide exceptional storage and everyday functionality. ElegantHunter Douglas blinds add a sophisticated finishing touch. Enjoy the convenience of a large garage with ample storage space beyond parking, a private driveway, and a practical layout with no awkward stair configurations. Located in a highly accessible neighbourhood, you'll be just minutes from Highways 400, 401, and 427, with TTC transit, LRT, and Yorkdale Shopping Centre all nearby. A stylish, move-in-ready home offering comfort, space, and exceptional connectivity.
For sale
C$909,999
14 Wild Rose Gdns W, Toronto, ON M6L 0A5
4beds
4baths
Single Family Residence
Built in ----
1,684 Square Feet Lot
$-- Zestimate®
C$--/sqft
C$-- HOA
What's special
Thoughtfully updated throughoutHardwood floorsSpacious primary retreatWalk-in closetElegant hunter douglas blindsPrivate driveway
- 89 days
- 10
- 0
Zillow last checked:
Listing updated:
Listed by:
NEWGEN REALTY EXPERTS
Source: TRREB,MLS®#: W13439568 Originating MLS®#: Toronto Regional Real Estate Board
Originating MLS®#: Toronto Regional Real Estate BoardFacts & features
Interior
Bedrooms & bathrooms
- Bedrooms: 4
- Bathrooms: 4
Heating
- Forced Air, Gas
Cooling
- Central Air
Features
- Flooring: Carpet Free
- Basement: Apartment,None,Separate Entrance
- Has fireplace: No
Interior area
- Living area range: 1500-2000 null
Property
Parking
- Total spaces: 2
- Parking features: Garage
- Has garage: Yes
Features
- Stories: 2
- Pool features: None
Lot
- Size: 1,684 Square Feet
Details
- Parcel number: 103300296
Construction
Type & style
- Home type: SingleFamily
- Property subtype: Single Family Residence
Materials
- Brick
- Foundation: Unknown
- Roof: Unknown
Utilities & green energy
- Sewer: Sewer
Community & HOA
Location
- Region: Toronto
Financial & listing details
- Annual tax amount: C$5,823
- Date on market: 6/12/2026
Price history
Price history is unavailable.
Public tax history
Tax history is unavailable.
Climate risks
Neighborhood: Rustic
Nearby schools
GreatSchools rating
No schools nearby
We couldn't find any schools near this home.

Similar homes
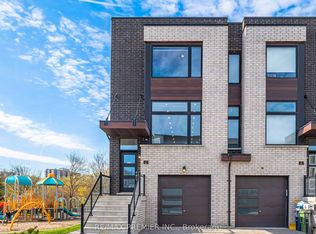
- C$899,9004 bd3 ba-- sqft23 Cobalt St, Toronto, ON M6M 2K1For Sale
 MLS ID #W13764142, CENTURY 21 ATRIA REALTY INC.. TRREB
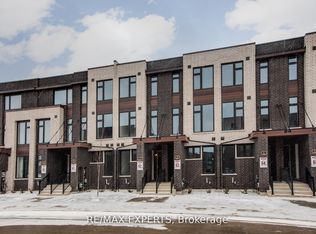
 - C$999,9004 bd2 ba-- sqft14 Nordale Cres, Toronto, ON M6M 3A1For Sale
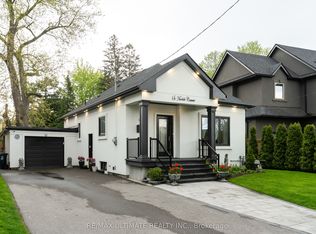 MLS ID #W13754594, RE/MAX ULTIMATE REALTY INC.. TRREB
 - C$975,0003 bd3 ba-- sqft12 Touchstone Dr, Toronto, ON M6M 5L2For Sale
 MLS ID #W13764600, HOMELIFE NEW WORLD REALTY INC.. TRREB
 - C$799,0004 bd1 ba-- sqft15 Kemp Sq, Toronto, ON M6M 2V5For Sale
 MLS ID #W13759988, ROYAL LEPAGE SIGNATURE REALTY. TRREB
