Offered for the first time by its original owners, this meticulously maintained home reflects decades of care and pride of ownership. Situated in a family-friendly neighbourhood, it offers a warm and welcoming atmosphere with a bright, functional layout designed for comfortable everyday living. Sun-filled living and dining spaces feature beautiful hardwood flooring throughout, creating a seamless flow for both entertaining and daily life. The spacious driveway accommodates up to five vehicles, while the private backyard provides the perfect setting for outdoor dining, gardening, or relaxing with family and friends. Ideally located close to schools, shopping, TTC transit, parks, and community amenities, this is a rare opportunity to own a cherished home in a highly convenient and established neighbourhood. Whether you're a first-time buyer or a growing family, this is an exceptional opportunity to own a home in adynamic and evolving neighborhood.
For sale
C$849,900
219 Touchstone Dr, Toronto, ON M6M 5J9
3beds
3baths
Single Family Residence
Built in ----
2,166 Square Feet Lot
$-- Zestimate®
C$--/sqft
C$-- HOA
What's special
- 44 days |
- 28 |
- 2 |
Zillow last checked:
Listing updated:
Listed by:
KELLER WILLIAMS REFERRED URBAN REALTY
Source: TRREB,MLS®#: W13419490 Originating MLS®#: Toronto Regional Real Estate Board
Originating MLS®#: Toronto Regional Real Estate BoardFacts & features
Interior
Bedrooms & bathrooms
- Bedrooms: 3
- Bathrooms: 3
Heating
- Forced Air, Gas
Cooling
- Central Air
Features
- None
- Basement: Finished with Walk-Out
- Has fireplace: No
Interior area
- Living area range: 1100-1500 null
Property
Parking
- Total spaces: 5
- Parking features: Private
- Has garage: Yes
Features
- Stories: 2
- Pool features: None
Lot
- Size: 2,166 Square Feet
- Features: Fenced Yard, Hospital, Library, Park, Public Transit, School
Details
- Parcel number: 103340026
Construction
Type & style
- Home type: SingleFamily
- Property subtype: Single Family Residence
Materials
- Brick
- Foundation: Concrete
- Roof: Asphalt Shingle
Utilities & green energy
- Sewer: Sewer
Community & HOA
Location
- Region: Toronto
Financial & listing details
- Annual tax amount: C$3,702
- Date on market: 6/9/2026
KELLER WILLIAMS REFERRED URBAN REALTY
KELLER WILLIAMS REFERRED URBAN REALTY
By pressing Contact Agent, you agree that the real estate professional identified above may call/text you about your search, which may involve use of automated means and pre-recorded/artificial voices. You don't need to consent as a condition of buying any property, goods, or services. Message/data rates may apply. You also agree to our Terms of Use. Zillow does not endorse any real estate professionals. We may share information about your recent and future site activity with your agent to help them understand what you're looking for in a home.
Price history
Price history is unavailable.
Public tax history
Tax history is unavailable.
Climate risks
Neighborhood: Brookhaven
Nearby schools
GreatSchools rating
No schools nearby
We couldn't find any schools near this home.
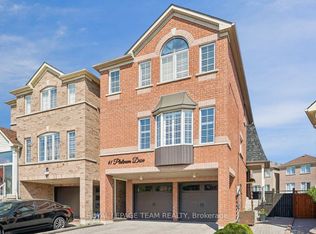
- C$1,299,9994 bd3 ba-- sqft41 Platinum Dr, Toronto, ON M6M5K2For Sale
- C$2,1002 bd1 ba-- sqft1546 Jane St FLOOR 2, Toronto, ON M9N2R5For Rent

- C$839,9993 bd2 ba-- sqft29 Centrepark Dr, Toronto, ON M6M5K3For Sale
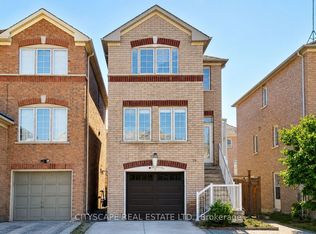
- C$2,4002 bd1 ba-- sqft1562 Jane St, Toronto, ON M9N2R6For Rent
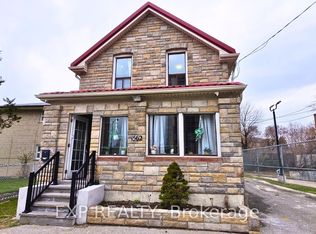
- C$2,9752 bd1 ba-- sqft20 John Best Ave #R, Toronto, ON M9N1C3For Rent
- C$--1 bd1 ba-- sqft15 Harding Ave #1-BEDROOM, Toronto, ON M6M0A4Off Market
- C$--2 bd1 ba-- sqft15 Harding Ave #2-BEDROOM, Toronto, ON M6M0A4Off Market
- C$--1 bd1 ba-- sqft15 Harding Ave #1B-1BA, Toronto, ON M6M0A4Off Market
Similar homes
- C$850,0003 bd2 ba-- sqft23 Allenby Ave, Toronto, ON M9W 1S5For Sale
 MLS ID #W13489250, KELLER WILLIAMS REFERRED URBAN REALTY. TRREB
 - C$899,9004 bd2 ba-- sqft257 Prescott Ave, Toronto, ON M6N 3G9For Sale
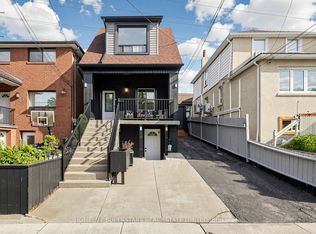 MLS ID #W13216602, HOMELIFE SUPERSTARS REAL ESTATE LIMITED. TRREB
 - C$999,9003 bd2 ba-- sqft3 Brancaster Ct, Toronto, ON M9C 4E4For Sale
 MLS ID #W13592294, KELLER WILLIAMS REFERRED URBAN REALTY. TRREB
 - C$1,140,0004 bd2 ba-- sqft55 Tedder St, Toronto, ON M6M 4X2For Sale
 MLS ID #W13485794, KELLER WILLIAMS REFERRED URBAN REALTY. TRREB
 - C$699,9005 bd2 ba-- sqft42 Fordwich Cres, Toronto, ON M9W 2T4For SaleMLS ID #W13585488, NEST SEEKERS INTERNATIONAL REAL ESTATE. TRREB
- C$939,0003 bd2 ba-- sqft107 24th St, Toronto, ON M8V 3N7For SaleMLS ID #W13571628, KELLER WILLIAMS REFERRED URBAN REALTY. TRREB
- C$810,0003 bd2 ba-- sqft42 Glenmore Cres, Brampton, ON L6S 1H8For SaleMLS ID #W13597428, HOMELIFE LANDMARK REALTY INC.. TRREB
- C$1,188,0003 bd2 ba-- sqft10 Woolton Cres, Toronto, ON M6M 4K9For SaleMLS ID #W13418534, HOMELIFE/BAYVIEW REALTY INC.. TRREB
- C$819,9003 bd3 ba-- sqft3259 Carabella Way, Mississauga, ON L5M 6T4For SaleMLS ID #W13593318, ROYAL LEPAGE MEADOWTOWNE REALTY. TRREB
- C$1,080,0004 bd3 ba-- sqft34 John Lindsay Ct, Toronto, ON M3L 2K1For SaleMLS ID #W13439470, ROYAL LEPAGE REAL ESTATE SERVICES LTD.. TRREB
- C$777,0003 bd4 ba-- sqft1951 Rathburn Road E, Mississauga, Mississauga, ON L4W 2N9For SaleMLS ID #W13591548, KELLER WILLIAMS REALTY CENTRES. TRREB
- C$998,0005 bd4 ba-- sqft472 Brownridge Dr, Vaughan, ON L4J 5Z9For SaleMLS ID #N13579944, RE/MAX HALLMARK REALTY LTD.. TRREB
- C$849,7864 bd4 ba-- sqft52 Newdale Pl, Brampton, ON L6S 5Z3For SaleMLS ID #W13441954, CENTURY 21 RED STAR REALTY INC.. TRREB
- C$1,150,0005 bd2 ba-- sqft9 Clevedon St E, Toronto, ON M3M 1M3For SaleMLS ID #W13483310, RE/MAX REALTRON REALTY INC.. TRREB
- C$699,0003 bd2 ba-- sqft2 Hemlark Ct, Brampton, ON L6S 2B7For SaleMLS ID #W13591220, SUTTON GROUP KINGS CROSS INC.. TRREB
- C$868,0004 bd2 ba-- sqft54 Ashridge Dr, Toronto, ON M1V 1P2For SaleMLS ID #E13497634, NU STREAM REALTY (TORONTO) INC.. TRREB
- C$829,9993 bd4 ba-- sqft42G View Green Cres, Toronto, ON M9W 7C9For SaleCentury 21 Canada
- C$819,9003 bd2 ba-- sqft56 Sutter Ave, Brampton, ON L6Z 1G7For SaleMLS ID #W13546292, ROYAL LEPAGE MEADOWTOWNE REALTY. TRREB
- C$719,0004 bd3 ba-- sqft5 Cheatham Pl, Toronto, ON M1B 1C1For SaleMLS ID #E13595184, CENTURY 21 INNOVATIVE REALTY INC.. TRREB
- C$959,0004 bd3 ba-- sqft109 Whitney Pl, Vaughan, ON L4J 6V6For SaleMLS ID #N13498996, EASY LIST REALTY LTD.. TRREB
