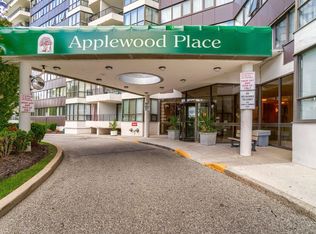
Welcome to this beautifully renovated 1-bedroom, 1-bath condo in the highly sought-after Applewood community. Offering a bright, modern aesthetic and a functional open-concept layout, this suite has been thoughtfully updated from top to bottom. Hardwood floors flow throughout the unit, complemented by pot lights and an abundance of natural light from large windows in the living and dining area. The contemporary kitchen is designed for both style and function, featuring quartz countertops, stainless steel appliances, a centre island with eat-in area, and ample storage space. The open-concept living and dining room creates a seamless space for relaxing or entertaining, with a walk-out to a private balcony. The spacious bedroom offers large windows, pot lights, and a generous walk-in closet with plenty of storage. A sleek and modern 4-piece bathroom completes the suite. Residents enjoy exceptional amenities including a tennis court, fully equipped gym, indoor pool, hot tub, rooftop sundeck, 24-hour concierge, same-floor laundry, and even a convenience store located within the building. This condo apartment is perfect for retirees as there are plenty of activities to do for seniors. Ideally situated close to parks, schools, shopping, major highways, and steps to transit - this is urban living at its finest in a prime Mississauga location.
For sale
C$529,500
1333 Bloor St #606, Mississauga, ON L4Y 3T6
1beds
1baths
Apartment
Built in ----
-- sqft lot
$-- Zestimate®
C$--/sqft
C$813/mo HOA
What's special
Bright modern aestheticFunctional open-concept layoutPot lightsQuartz countertopsStainless steel appliancesAmple storage space
- 120 days |
- 9 |
- 0 |
Zillow last checked:
Listing updated:
Listed by:
RIGHT AT HOME REALTY INC.
Source: TRREB,MLS®#: W12986398 Originating MLS®#: Toronto Regional Real Estate Board
Originating MLS®#: Toronto Regional Real Estate BoardFacts & features
Interior
Bedrooms & bathrooms
- Bedrooms: 1
- Bathrooms: 1
Bedroom
- Level: Flat
- Dimensions: 3.79 x 4.26
Dining room
- Level: Flat
- Dimensions: 2.63 x 3.27
Foyer
- Level: Flat
- Dimensions: 1.8 x 2.42
Kitchen
- Level: Flat
- Dimensions: 4.32 x 2.46
Living room
- Level: Flat
- Dimensions: 3.59 x 7.8
Heating
- Forced Air, Gas
Cooling
- Central Air
Appliances
- Laundry: Other
Features
- Flooring: Carpet Free
- Basement: None
- Has fireplace: No
Interior area
- Living area range: 900-999 null
Video & virtual tour
Property
Parking
- Total spaces: 1
- Parking features: Garage
- Has garage: Yes
Features
- Exterior features: Open Balcony
Construction
Type & style
- Home type: Apartment
- Property subtype: Apartment
Materials
- Brick, Other
Community & HOA
HOA
- Amenities included: Concierge, Indoor Pool, Gym, Recreation Room, Visitor Parking
- Services included: Heat Included, Hydro Included, Water Included, Cable TV Included, CAC Included, Common Elements Included, Building Insurance Included, Parking Included
- HOA fee: C$813 monthly
- HOA name: PCC
Location
- Region: Mississauga
Financial & listing details
- Annual tax amount: C$2,181
- Date on market: 4/11/2026
R
RIGHT AT HOME REALTY INC.
By pressing Contact Agent, you agree that the real estate professional identified above may call/text you about your search, which may involve use of automated means and pre-recorded/artificial voices. You don't need to consent as a condition of buying any property, goods, or services. Message/data rates may apply. You also agree to our Terms of Use. Zillow does not endorse any real estate professionals. We may share information about your recent and future site activity with your agent to help them understand what you're looking for in a home.
Price history
Price history is unavailable.
Public tax history
Tax history is unavailable.
Climate risks
Neighborhood: Applewood
Nearby schools
GreatSchools rating
No schools nearby
We couldn't find any schools near this home.
- C$630,0003 bd2 ba-- sqft1333 Bloor St #504, Mississauga, ON L4Y3T6For Sale

- C$--2 bd2 ba1k sqft1333 Bloor St, Mississauga, ON L4Y3T6Off Market
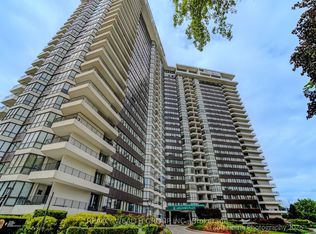
- C$599,9992 bd2 ba-- sqft1333 Bloor St #619, Mississauga, ON L4Y3T6For Sale
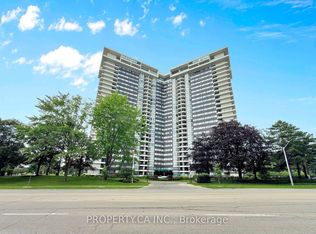
- C$419,9001 bd1 ba-- sqft1333 Bloor St #802, Mississauga, ON L4Y3T6For Sale
- C$--2 bd2 ba1k sqft1333 Bloor St #1407, Mississauga, ON L4Y3T6Off Market
- C$--2 bd1 ba1k sqft1333 Bloor St #1515, Mississauga, ON L4Y3T6Off Market
- C$--3 bd2 ba-- sqft1333 Bloor St #404, Mississauga, ON L4Y3T6Off Market
- C$---- bd-- ba-- sqft1333 Bloor St #2312, Mississauga, ON L4Y3T6Off Market
Similar homes
- C$630,0003 bd2 ba-- sqftApplewood Place, Mississauga, ON L4Y 3T6For SaleMLS ID #W13529402, HOMELIFE/MIRACLE REALTY LTD. TRREB
- C$519,9002 bd1 ba-- sqft202 Burnhamthorpe Rd E #505, Mississauga, ON L5A 4L4New Construction
 MLS ID #W13541318, RIGHT AT HOME REALTY INC.. TRREB
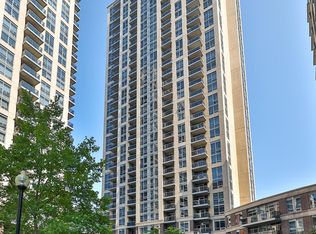
 - C$499,9992 bd2 ba-- sqftPalais at Port Royal Place, Toronto, ON M9A 0A2For Sale
 MLS ID #W13637814, RIGHT AT HOME REALTY INC.. TRREB
 - C$525,0002 bd2 ba-- sqft60 Absolute Ave Unit 3506, Mississauga, ON L4Z 0A9For Sale
 MLS ID #W13437588, RIGHT AT HOME REALTY INC.. TRREB
 - C$580,0003 bd2 ba-- sqftThe Aspenview, Mississauga, ON L5A 3X2For SaleMLS ID #W13410392, RIGHT AT HOME REALTY INC.. TRREB
- C$549,9992 bd2 ba-- sqft5101 Dundas St W #411, Toronto, ON M9A 5G8For SaleMLS ID #W13619064, RIGHT AT HOME REALTY INC.. TRREB
- C$475,0003 bd1 ba-- sqft530 Lolita Gdns #505, Mississauga, ON L5A 3T2For SaleMLS ID #W13499290, RIGHT AT HOME REALTY INC.. TRREB
- C$539,0002 bd1 ba-- sqft600 Queens Quay W #219, Toronto, ON M5V 3M3For SaleMLS ID #C13652780, RIGHT AT HOME REALTY INC.. TRREB
- C$585,0002 bd2 ba-- sqftVillage Terraces, Mississauga, ON L5E 3K9For SaleMLS ID #W12980758, RIGHT AT HOME REALTY INC.. TRREB
- C$399,9993 bd2 ba-- sqft50 Kingsbridge Garden Cir #1408, Mississauga, ON L5R 1Y2For SaleMLS ID #W13636050, RIGHT AT HOME REALTY INC.. TRREB
- C$628,0002 bd2 ba-- sqftPark Nuvo, Toronto, ON M9B 0A4For SaleMLS ID #W13641496, Right At Home Realty, Brokerage. TRREB
- C$409,0002 bd2 ba-- sqft1360 Rathburn Rd E #1603, Mississauga, ON L4W 4H4For SaleMLS ID #W13423276, RIGHT AT HOME REALTY INC.. TRREB
- C$515,0002 bd2 ba-- sqft2520 Eglinton Ave W #1602, Mississauga, ON L5M 0Y4For SaleMLS ID #W13559962, RIGHT AT HOME REALTY INC.. TRREB
- C$588,0002 bd2 ba-- sqft1140 Parkwest Pl #502, Mississauga, ON L5E 3K9For SaleMLS ID #W13190782, RIGHT AT HOME REALTY INC.. TRREB
- C$524,8882 bd2 ba-- sqft2565 Erin Centre Blvd #1509, Mississauga, ON L5M 6Z8For SaleMLS ID #W13459514, RIGHT AT HOME REALTY INC.. TRREB
- C$609,0002 bd2 ba-- sqft36 Elm Dr W #3202, Mississauga, ON L5B 0N3For SaleMLS ID #W13520836, RIGHT AT HOME REALTY INC.. TRREB
- C$689,0002 bd2 ba-- sqft3985 Grand Park Dr #302, Mississauga, ON L5B 0H8For SaleMLS ID #W13634274, RIGHT AT HOME REALTY INC.. TRREB
- C$590,0003 bd2 ba-- sqftCitygate Condos, Mississauga, ON L5B 4N2For SaleMLS ID #W13030022, RIGHT AT HOME REALTY INC.. TRREB
- C$648,8881 bd1 ba-- sqft1 Palace Pier Ct #607, Toronto, ON M8V 3W9For SaleMLS ID #W13638296, RIGHT AT HOME REALTY INC.. TRREB
- C$569,0003 bd1 ba-- sqftSouth Kingsway Village, Toronto, ON M6S 4Y8For SaleMLS ID #W13248280, RIGHT AT HOME REALTY INC.. TRREB
