Experience elevated living at the iconic Marilyn Monroe Towers, one of Mississauga's most sought-after addresses. This stunning 2-bedroom, 2-bathroom suite offers a bright, open-concept design, floor-to-ceiling windows, and an impressive wrap-around balcony showcasing breathtaking panoramic city views.Enjoy the convenience and luxury of resort-style amenities, including indoor and outdoor pools, a state-of-the-art fitness and cardio centre, sauna, concierge service, theatre room, children's play area, and an elegant party lounge perfect for hosting family and friends. An EV-ready parking space and private storage locker add exceptional value and everyday convenience.Perfectly located just minutes from Square One, top-rated restaurants, entertainment, transit, and major highways, this home offers the ideal balance of comfort, convenience, and sophistication. Whether you're a first-time buyer, downsizer, or investor, this is a rare opportunity to own a piece of one of Mississauga's most recognizable and prestigious communities. Don't miss your chance to call this exceptional residence home.
For sale
C$525,000
60 Absolute Ave Unit 3506, Mississauga, ON L4Z 0A9
2beds
2baths
Apartment
Built in ----
-- sqft lot
$-- Zestimate®
C$--/sqft
C$939/mo HOA
What's special
Bright open-concept designFloor-to-ceiling windowsImpressive wrap-around balconyBreathtaking panoramic city views
- 54 days |
- 7 |
- 0 |
Zillow last checked:
Listing updated:
Listed by:
RIGHT AT HOME REALTY INC.
Source: TRREB,MLS®#: W13437588 Originating MLS®#: Toronto Regional Real Estate Board
Originating MLS®#: Toronto Regional Real Estate BoardFacts & features
Interior
Bedrooms & bathrooms
- Bedrooms: 2
- Bathrooms: 2
Primary bedroom
- Level: Flat
- Dimensions: 4.88 x 3.58
Bedroom
- Level: Flat
- Dimensions: 3.66 x 2.74
Bathroom
- Level: Flat
- Dimensions: 0 x 0
Bathroom
- Level: Flat
- Dimensions: 0 x 0
Dining room
- Level: Flat
- Dimensions: 6.17 x 3.05
Kitchen
- Level: Flat
- Dimensions: 2.52 x 2.21
Living room
- Level: Flat
- Dimensions: 6.17 x 3.05
Heating
- Forced Air, Gas
Cooling
- Central Air
Appliances
- Laundry: Ensuite, Laundry Closet, In-Suite Laundry
Features
- Primary Bedroom - Main Floor, Storage
- Flooring: Carpet Free
- Basement: None
- Has fireplace: No
Interior area
- Living area range: 800-899 null
Property
Parking
- Total spaces: 1
- Parking features: Underground
- Has garage: Yes
Accessibility
- Accessibility features: Elevator
Features
- Exterior features: Open Balcony
- Has view: Yes
- View description: City, Downtown, Lake, Water
- Has water view: Yes
- Water view: Lake,Water
Lot
- Features: Hospital, Library, Park, Public Transit, Rec./Commun.Centre, School
Details
- Parcel number: 199300270
Construction
Type & style
- Home type: Apartment
- Property subtype: Apartment
Materials
- Concrete
Community & HOA
Community
- Security: Carbon Monoxide Detector(s), Smoke Detector(s), Concierge/Security, Security System
HOA
- Amenities included: Concierge, Game Room, Exercise Room, Guest Suites, Gym, Indoor Pool
- Services included: Common Elements Included, Building Insurance Included, CAC Included, Heat Included, Water Included, Parking Included
- HOA fee: C$939 monthly
- HOA name: PSCC
Location
- Region: Mississauga
Financial & listing details
- Annual tax amount: C$3,794
- Date on market: 6/12/2026
R
RIGHT AT HOME REALTY INC.
By pressing Contact Agent, you agree that the real estate professional identified above may call/text you about your search, which may involve use of automated means and pre-recorded/artificial voices. You don't need to consent as a condition of buying any property, goods, or services. Message/data rates may apply. You also agree to our Terms of Use. Zillow does not endorse any real estate professionals. We may share information about your recent and future site activity with your agent to help them understand what you're looking for in a home.
Price history
Price history is unavailable.
Public tax history
Tax history is unavailable.
Climate risks
Neighborhood: L4Z
Nearby schools
GreatSchools rating
No schools nearby
We couldn't find any schools near this home.
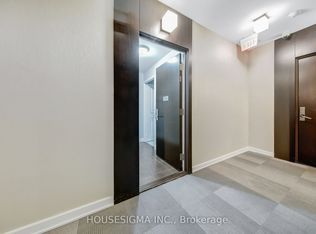
- C$435,0002 bd2 ba-- sqft60 Absolute Ave #507, Mississauga, ON L4Z0A9For Sale
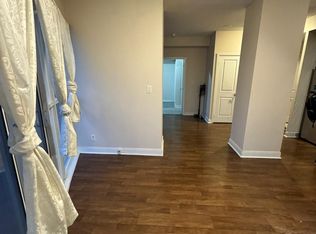
- C$549,9992 bd2 ba-- sqft60 Absolute Ave UNIT 504, Mississauga, ON L4Z0A9For Sale
- C$560,0003 bd2 ba-- sqft60 Absolute Ave #2804, Mississauga, ON L4Z0A9For Sale

- C$569,0003 bd2 ba-- sqft60 Absolute Ave #3104, Mississauga, ON L4Z0A9For Sale

- C$--2 bd2 ba940 sqft60 Absolute Ave, Mississauga, ON L4Z0A9Off Market
- C$499,9003 bd2 ba-- sqft60 Absolute Ave UNIT 706, Mississauga, ON L4Z0A9For Sale
- C$2,4002 bd2 ba-- sqft60 Absolute Ave UNIT 203, Mississauga, ON L4Z0A9For Rent
- C$499,9003 bd2 ba-- sqft60 Absolute Ave UNIT 1103, Mississauga, ON L4Z0A9For Sale
Similar homes
- C$494,9002 bd2 ba-- sqft80 Absolute Ave #2302, Mississauga, ON L4Z 0A5For Sale
 MLS ID #W13542660, RIGHT AT HOME REALTY INC.. TRREB
 - C$449,0002 bd2 ba-- sqft60 Absolute Ave #4403, Mississauga, ON L4Z 0A9For Sale
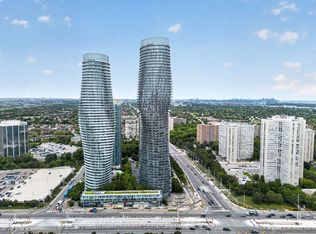 MLS ID #W13541872, RE/MAX REALTY SERVICES INC.. TRREB
 - C$519,9002 bd1 ba-- sqft202 Burnhamthorpe Rd E #505, Mississauga, ON L5A 4L4New Construction
 MLS ID #W13541318, RIGHT AT HOME REALTY INC.. TRREB
 - C$549,9002 bd2 ba-- sqft90 Absolute Ave #1203, Mississauga, ON L4Z 0A3For Sale
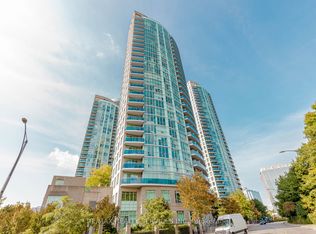 MLS ID #W12427525, RE/MAX REALTY SERVICES INC.. TRREB
 - C$428,0002 bd1 ba-- sqftWide Suites Condos, Mississauga, ON L5B 0G8For SaleMLS ID #W13522310, RIGHT AT HOME REALTY INC.. TRREB
- C$499,9002 bd2 ba-- sqft4080 Living Arts Dr Unit 2104, Mississauga, ON L5B 4N3For SaleMLS ID #W13056216, RIGHT AT HOME REALTY INC.. TRREB
- C$399,9993 bd2 ba-- sqft50 Kingsbridge Garden Cir #1408, Mississauga, ON L5R 1Y2For SaleMLS ID #W13636050, RIGHT AT HOME REALTY INC.. TRREB
- C$689,0002 bd2 ba-- sqft3985 Grand Park Dr #302, Mississauga, ON L5B 0H8For SaleMLS ID #W13634274, RIGHT AT HOME REALTY INC.. TRREB
- C$590,0003 bd2 ba-- sqftCitygate Condos, Mississauga, ON L5B 4N2For SaleMLS ID #W13030022, RIGHT AT HOME REALTY INC.. TRREB
- C$499,9992 bd2 ba-- sqftPalais at Port Royal Place, Toronto, ON M9A 0A2For SaleMLS ID #W13637814, RIGHT AT HOME REALTY INC.. TRREB
- C$419,0002 bd2 ba-- sqft225 Webb Dr #2308, Mississauga, ON L5B 4P2For SaleMLS ID #W13159534, RIGHT AT HOME REALTY INC.. TRREB
- C$515,0002 bd2 ba-- sqft2520 Eglinton Ave W #1602, Mississauga, ON L5M 0Y4For SaleMLS ID #W13559962, RIGHT AT HOME REALTY INC.. TRREB
- C$499,9002 bd1 ba-- sqft5081 Hurontario St #3103, Mississauga, ON L4Z 3X7For SaleMLS ID #W13544232, HIGHLAND REALTY. TRREB
- C$409,9001 bd1 ba-- sqft208 Enfield Pl #2902, Mississauga, ON L5B 0G8For SaleMLS ID #W13604872, RIGHT AT HOME REALTY INC.. TRREB
- C$524,8882 bd2 ba-- sqft2565 Erin Centre Blvd #1509, Mississauga, ON L5M 6Z8For SaleMLS ID #W13459514, RIGHT AT HOME REALTY INC.. TRREB
- C$460,0002 bd1 ba-- sqftPinnacle Grand Park 2, Mississauga, ON L5B 0K4For SaleMLS ID #W13509148, T-ONE GROUP REALTY INC.,. TRREB
- C$649,9992 bd2 ba-- sqft4055 Parkside Village Dr #1818, Mississauga, ON L5B 0K2For SaleMLS ID #W13421142, CITYVIEW REALTY INC.. TRREB
- C$549,9992 bd2 ba-- sqft5101 Dundas St W #411, Toronto, ON M9A 5G8For SaleMLS ID #W13619064, RIGHT AT HOME REALTY INC.. TRREB
- C$628,0002 bd2 ba-- sqftPark Nuvo, Toronto, ON M9B 0A4For SaleMLS ID #W13641496, Right At Home Realty, Brokerage. TRREB
- C$505,0002 bd1 ba-- sqft5035 Harvard Rd #101, Mississauga, ON L5M 0W7For SaleMLS ID #W13423478, RIGHT AT HOME REALTY INC.. TRREB
