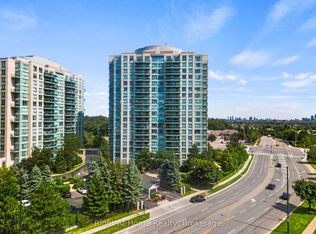
This 2-bed, 2-bath condo offers unobstructed views in a vibrant community. The bright, open living space is freshly painted and features a modern kitchen, perfect for entertaining or relaxing. Ideal for young professionals, downsizers, or anyone seeking a peaceful city retreat. The open-concept layout seamlessly connects the living, dining, and kitchen areas. The unit boasts oversized windows, brand-new flooring updated in 2026, ensuite washer/dryer (2023), new quartz countertops (2021). The primary bedroom features an updated 4-piece ensuite with a soaker tub. Heating/cooling and all-inclusive condo fees add to the comfort (updated amount provided as of June 2026). Enjoy top-tier amenities: gym, indoor pool, sauna, hot tub, library, party room, gated security, outdoor tennis courts, and terrace. Conveniently located near Erin Mills Town Centre, parks, hospital, transit, highways, and top-ranked schools (John Fraser & St. Aloysius Gonzaga). Building is pet-friendly. Truly move-in ready!
For sale
C$524,888
2565 Erin Centre Blvd #1509, Mississauga, ON L5M 6Z8
2beds
2baths
Apartment
Built in ----
-- sqft lot
$-- Zestimate®
C$--/sqft
C$957/mo HOA
What's special
Unobstructed viewsBright open living spaceModern kitchenOpen-concept layoutOversized windowsBrand-new flooringNew quartz countertops
- 72 days
- 13
- 0
Zillow last checked:
Listing updated:
Listed by:
RIGHT AT HOME REALTY INC.
Source: TRREB,MLS®#: W13459514 Originating MLS®#: Toronto Regional Real Estate Board
Originating MLS®#: Toronto Regional Real Estate BoardFacts & features
Interior
Bedrooms & bathrooms
- Bedrooms: 2
- Bathrooms: 2
Primary bedroom
- Level: Flat
- Dimensions: 4.85 x 3.05
Bedroom 2
- Level: Flat
- Dimensions: 3.85 x 2.7
Bathroom
- Level: Flat
- Dimensions: 2.3 x 1.55
Bathroom
- Level: Flat
- Dimensions: 2.65 x 1.5
Kitchen
- Level: Flat
- Dimensions: 3.6 x 2.8
Living room
- Level: Flat
- Dimensions: 5.7 x 3.4
Heating
- Fan Coil, Gas
Cooling
- Central Air
Appliances
- Laundry: Ensuite
Features
- Flooring: Carpet Free
- Basement: None
- Has fireplace: No
Interior area
- Living area range: 800-899 null
Property
Parking
- Total spaces: 1
- Parking features: None
- Has garage: Yes
Features
- Exterior features: Open Balcony
Lot
- Features: Clear View, Fenced Yard, Hospital, Park, Public Transit, Rec./Commun.Centre
Details
- Parcel number: 196560186
Construction
Type & style
- Home type: Apartment
- Property subtype: Apartment
Materials
- Concrete, Metal/Steel Siding
Community & HOA
HOA
- Amenities included: Gym, Indoor Pool, Tennis Court, Visitor Parking, Sauna, Party Room/Meeting Room
- Services included: Heat Included, Hydro Included, Water Included, CAC Included, Common Elements Included, Building Insurance Included, Parking Included, Condo Taxes Included
- HOA fee: C$957 monthly
- HOA name: Peel
Location
- Region: Mississauga
Financial & listing details
- Annual tax amount: C$3,187
- Date on market: 6/18/2026
Price history
Price history is unavailable.
Public tax history
Tax history is unavailable.
Climate risks
Neighborhood: L5M
Nearby schools
GreatSchools rating
No schools nearby
We couldn't find any schools near this home.
- C$485,0001 bd1 ba-- sqft2565 Erin Centre Blvd #508, Mississauga, ON L5M6Z8For Sale

- C$550,0002 bd2 ba-- sqft2565 Erin Centre Blvd UNIT 411, Mississauga, ON L5M6Z8For Sale

- C$499,0002 bd2 ba830 sqft2565 Erin Centre Blvd #PENTHOUSE 7, Mississauga, ON L5M6Z8For Sale
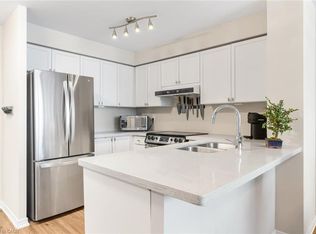
- C$515,0002 bd2 ba830 sqft2565 Erin Centre Blvd #208, Mississauga, ON L5M6Z8Sold
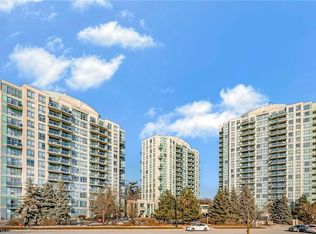
Similar homes
- C$479,9002 bd2 ba-- sqft2585 Erin Centre Blvd #1102, Mississauga, ON L5M 6Z7For Sale
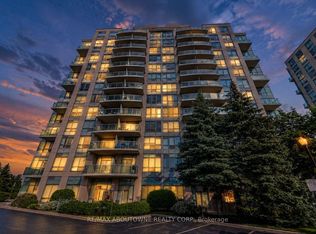 MLS ID #W13464356, RE/MAX ABOUTOWNE REALTY CORP.. TRREB
 - C$505,0002 bd2 ba-- sqft2520 Eglinton Ave W #1602, Mississauga, ON L5M 0Y4For Sale
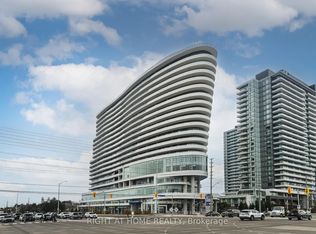 MLS ID #W13679078, RIGHT AT HOME REALTY INC.. TRREB
 - C$485,0001 bd1 ba-- sqft2565 Erin Centre Blvd #508, Mississauga, ON L5M 6Z8For SaleMLS ID #W12647080, RIGHT AT HOME REALTY INC.. TRREB
- C$455,0001 bd1 ba-- sqftParkway Place 111, Mississauga, ON L5M 6Z9For Sale
 MLS ID #W13501562, RIGHT AT HOME REALTY INC.. TRREB
