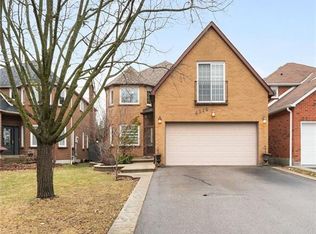
Spacious 4-Bedroom, 3-Bathroom Detached Brick House with a Double Garage situated on a 39x105 ft Lot in the heart of Mississauga, located in a tranquil and family-friendly community, yet just minutes away from Hwy 403, 401, QEW, and Square One Mall. The property is within walking distance to schools and parks. It features a bright and functional layout with numerous windows. As this is an estate sale, the property is being sold "As-Is" and "Where-Is." Buyers have the opportunity to design and renovate the entire house according to their preferences. The price reflects the current condition of the house.
For sale
C$980,000
4535 Gullfoot Cir, Mississauga, ON L4Z 2K3
4beds
3baths
Single Family Residence
Built in ----
4,133 Square Feet Lot
$-- Zestimate®
C$--/sqft
C$-- HOA
What's special
Detached brick houseDouble garageBright and functional layoutNumerous windows
- 4 hours
- 4
- 0
Zillow last checked:
Listing updated:
Listed by:
LANDSTARS 360 REALTY INC.
Source: TRREB,MLS®#: W13749032 Originating MLS®#: Toronto Regional Real Estate Board
Originating MLS®#: Toronto Regional Real Estate BoardFacts & features
Interior
Bedrooms & bathrooms
- Bedrooms: 4
- Bathrooms: 3
Primary bedroom
- Level: Second
- Dimensions: 5.54 x 3.53
Bedroom 2
- Level: Second
- Dimensions: 4.6 x 3.38
Bedroom 3
- Level: Second
- Dimensions: 3.96 x 3.76
Bedroom 4
- Level: Second
- Dimensions: 4.27 x 3.38
Breakfast
- Level: Ground
- Dimensions: 4.54 x 2.72
Dining room
- Level: Ground
- Dimensions: 3.5 x 3.38
Family room
- Level: Ground
- Dimensions: 4.37 x 3.38
Kitchen
- Level: Ground
- Dimensions: 2.99 x 2.77
Living room
- Level: Ground
- Dimensions: 4.98 x 3.38
Heating
- Forced Air, Gas
Cooling
- None
Features
- None
- Basement: Unfinished
- Has fireplace: Yes
- Fireplace features: Wood Burning
Interior area
- Living area range: 2000-2500 null
Property
Parking
- Total spaces: 4
- Parking features: Garage
- Has garage: Yes
Features
- Stories: 2
- Pool features: None
Lot
- Size: 4,133 Square Feet
Details
- Parcel number: 131800193
Construction
Type & style
- Home type: SingleFamily
- Property subtype: Single Family Residence
Materials
- Brick
- Foundation: Concrete
- Roof: Shingle
Utilities & green energy
- Sewer: Sewer
Community & HOA
Location
- Region: Mississauga
Financial & listing details
- Annual tax amount: C$7,495
- Date on market: 9/5/2026
Price history
Price history is unavailable.
Public tax history
Tax history is unavailable.
Climate risks
Neighborhood: Hurontario
Nearby schools
GreatSchools rating
No schools nearby
We couldn't find any schools near this home.
Similar homes
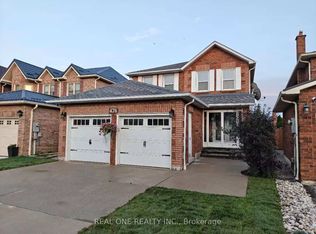
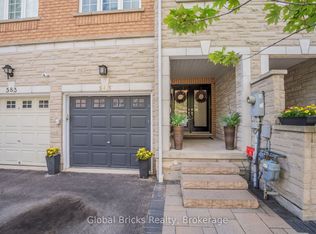
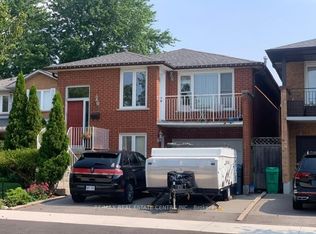
- C$959,9004 bd6 ba-- sqft585 Candlestick Cir, Mississauga, ON L4Z 0B3For Sale
 MLS ID #W13748612, GLOBAL BRICKS REALTY. TRREB
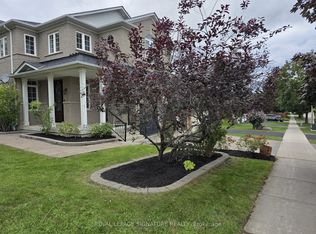
 - C$999,9004 bd3 ba-- sqft4386 Curia Cres, Mississauga, ON L4Z 2X3For Sale
 MLS ID #W13611750, RE/MAX REAL ESTATE CENTRE INC.. TRREB
 - C$929,0004 bd4 ba-- sqft4782 James Austin Dr, Mississauga, ON L4Z 4H3For Sale
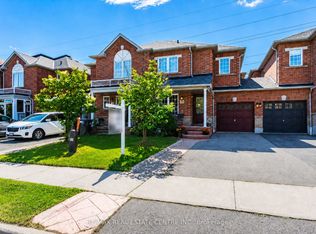 MLS ID #W13726710, RE/MAX REAL ESTATE CENTRE INC.. TRREB
 - C$1,129,9003 bd4 ba-- sqft4844 Owl Cir, Mississauga, ON L4Z 2P7For Sale
 MLS ID #W13724772, CENTURY 21 PEOPLE`S CHOICE REALTY INC.. TRREB
