Excellent Raised Bungalow with great walk-out basement for Sale! With three bedrooms plus one, two kitchens and a great floor plan, this home is perfect for multi-generational families. Both kitchens, bathrooms, and basement flooring have been renovated in recent years, giving the home a modern feel. The basement is my favourite part of the home, offering an open concept layout with a cozy fireplace and an extended sunroom perfect for enjoying with friends and family. Great concrete driveway and newer fence. Located minutes from Highway 403 and the Square One Shopping Centre.
For sale
Street View
C$880,000
80 Chalfield Ln, Mississauga, ON L4Z 1L2
4beds
2baths
Single Family Residence
Built in ----
4,141 Square Feet Lot
$-- Zestimate®
C$--/sqft
C$-- HOA
What's special
Raised bungalowGreat walk-out basementThree bedrooms plus oneTwo kitchensModern feelOpen concept layoutCozy fireplace
- 107 days
- 16
- 1
Zillow last checked:
Listing updated:
Listed by:
RE/MAX REALTY SPECIALISTS INC.
Source: TRREB,MLS®#: W13497494 Originating MLS®#: Toronto Regional Real Estate Board
Originating MLS®#: Toronto Regional Real Estate BoardFacts & features
Interior
Bedrooms & bathrooms
- Bedrooms: 4
- Bathrooms: 2
Primary bedroom
- Level: Main
- Dimensions: 4.5 x 3.3
Bedroom
- Level: Lower
- Dimensions: 2.7 x 3.6
Bedroom 2
- Level: Main
- Dimensions: 3.3 x 3
Bedroom 3
- Level: Main
- Dimensions: 2.9 x 3.3
Bathroom
- Level: Lower
- Dimensions: 2.7 x 3.6
Bathroom
- Level: Main
- Dimensions: 2.4 x 2
Dining room
- Level: Main
- Dimensions: 3.5 x 3
Kitchen
- Level: Lower
- Dimensions: 4 x 3
Kitchen
- Level: Main
- Dimensions: 5 x 2.7
Living room
- Level: Main
- Dimensions: 4.77 x 3
Living room
- Level: Lower
- Dimensions: 8 x 3.4
Other
- Level: Lower
- Dimensions: 4.2 x 1.6
Heating
- Forced Air, Gas
Cooling
- Central Air
Features
- None, Central Vacuum
- Basement: Finished,Separate Entrance,Walk-Out Access
- Has fireplace: Yes
Interior area
- Living area range: 1100-1500 null
Property
Parking
- Total spaces: 2
- Parking features: Available
- Has garage: Yes
Features
- Pool features: None
Lot
- Size: 4,141 Square Feet
Details
- Parcel number: 131760315
Construction
Type & style
- Home type: SingleFamily
- Architectural style: Bungalow-Raised
- Property subtype: Single Family Residence
Materials
- Brick
- Foundation: Concrete Block
- Roof: Asphalt Shingle
Utilities & green energy
- Sewer: Sewer
Community & HOA
Location
- Region: Mississauga
Financial & listing details
- Annual tax amount: C$6,494
- Date on market: 6/27/2026
Price history
Price history is unavailable.
Public tax history
Tax history is unavailable.
Climate risks
Neighborhood: Rathwood
Nearby schools
GreatSchools rating
No schools nearby
We couldn't find any schools near this home.
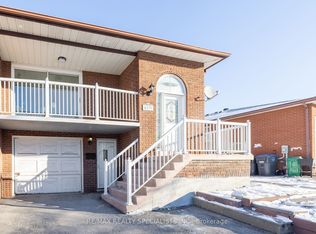
- C$2,1002 bd1 ba-- sqft4279 Woodington Dr, Mississauga, ON L4Z1M1For Rent
- C$--1 bd1 ba1k sqft4235 Sherwoodtowne Blvd #123, Mississauga, ON L4Z1W3Off Market

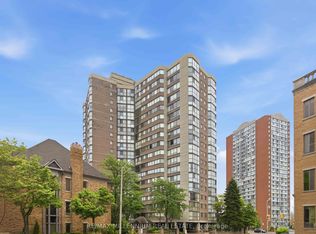
- C$549,9002 bd2 ba-- sqft4235 Sherwoodtowne Blvd #PENTHOUSE 7, Mississauga, ON L4Z1W3For Sale
- C$---- bd-- ba-- sqft4185 Shipp Dr #215, Mississauga, ON L4Z2Y8Off Market
Similar homes
- C$850,0003 bd4 ba-- sqft4002 Bishopstoke Ln, Mississauga, ON L4Z 1J2For Sale
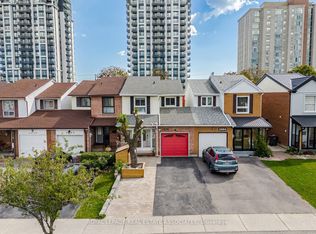 MLS ID #W13886486, ROYAL LEPAGE REAL ESTATE ASSOCIATES. TRREB
 - C$975,0004 bd2 ba-- sqft4178 Dursley Cres, Mississauga, ON L4Z 1J7For Sale
 MLS ID #W13652942, RE/MAX PREMIER INC.. TRREB
 - C$899,9993 bd3 ba-- sqft4871 James Austin Dr, Mississauga, ON L4Z 4G7For Sale
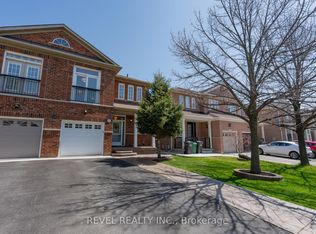 MLS ID #W13844832, REVEL REALTY INC.. TRREB
 - C$929,0004 bd4 ba-- sqft4782 James Austin Dr, Mississauga, ON L4Z 4H3For Sale
 MLS ID #W13726710, RE/MAX REAL ESTATE CENTRE INC.. TRREB
