Absolutely Stunning Corner Unit- The Largest Available In The Building! Sun-Filled From Every Angle With Wraparound Windows Offering Unobstructed Views All Day Long. Beautifully Maintained, Open Concept Layout With Premium Finishes Throughout. Offers Visitor Parking, Lounge, 24-7 Concierge, Billiards-Card-Party-Meeting-Steam Rooms, Table Tennis, Bowling + Mini Golf, Indoor Pool, Sauna, Gym, Squash, Tennis! A Rare Opportunity Not To Be Missed!
For sale
C$850,000
35 Kingsbridge Garden Cir #1812, Mississauga, ON L5R 3Z5
3beds
2baths
Apartment
Built in ----
-- sqft lot
$-- Zestimate®
C$--/sqft
C$1,197/mo HOA
What's special
Corner unitSun-filled from every angleOpen concept layoutPremium finishes throughout
- 30 days |
- 7 |
- 0 |
Zillow last checked:
Listing updated:
Listed by:
CENTURY 21 LEADING EDGE REALTY INC.
Source: TRREB,MLS®#: W13590716 Originating MLS®#: Toronto Regional Real Estate Board
Originating MLS®#: Toronto Regional Real Estate BoardFacts & features
Interior
Bedrooms & bathrooms
- Bedrooms: 3
- Bathrooms: 2
Primary bedroom
- Description: Primary Bedroom
- Level: Main
- Area: 17.65 Square Meters
- Area source: Other
- Dimensions: 5.27 x 3.35
Bedroom 2
- Description: Bedroom 2
- Level: Main
- Area: 10.57 Square Meters
- Area source: Other
- Dimensions: 4.33 x 2.44
Bedroom 3
- Description: Den
- Level: Main
- Area: 8.01 Square Meters
- Area source: Other
- Dimensions: 2.99 x 2.68
Dining room
- Description: Dining Room
- Level: Main
- Area: 10.05 Square Meters
- Area source: Other
- Dimensions: 3.11 x 3.23
Foyer
- Description: Foyer
- Level: Main
- Area: 7.51 Square Meters
- Area source: Other
- Dimensions: 3.63 x 2.07
Kitchen
- Description: Kitchen
- Level: Main
- Area: 15.47 Square Meters
- Area source: Other
- Dimensions: 6.34 x 2.44
Living room
- Description: Living Room
- Level: Main
- Area: 26.1 Square Meters
- Area source: Other
- Dimensions: 6.64 x 3.93
Other
- Description: Other
- Level: Main
- Area: 6.25 Square Meters
- Area source: Other
- Dimensions: 3.11 x 2.01
Heating
- Forced Air, Electric
Cooling
- Central Air
Appliances
- Laundry: Ensuite
Features
- None
- Basement: None
- Has fireplace: No
Interior area
- Living area range: 1400-1599 null
Property
Parking
- Total spaces: 2
- Parking features: None
- Has attached garage: Yes
Features
- Exterior features: Open Balcony
Details
- Parcel number: 196350231
Construction
Type & style
- Home type: Apartment
- Property subtype: Apartment
- Attached to another structure: Yes
Materials
- Concrete
Community & HOA
Community
- Security: Concierge/Security
HOA
- Amenities included: Guest Suites, Gym, Indoor Pool, Party Room/Meeting Room, Sauna, Visitor Parking
- Services included: CAC Included, Common Elements Included, Heat Included, Hydro Included, Building Insurance Included, Parking Included, Water Included
- HOA fee: C$1,197 monthly
- HOA name: PCC
Location
- Region: Mississauga
Financial & listing details
- Annual tax amount: C$4,714
- Date on market: 7/21/2026
Price history
Price history is unavailable.
Public tax history
Tax history is unavailable.
Climate risks
Neighborhood: L5R
Nearby schools
GreatSchools rating
No schools nearby
We couldn't find any schools near this home.
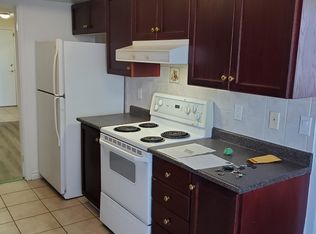
- C$--2 bd2 ba1.3k sqft35 Kingsbridge Garden Cir #5, Mississauga, ON L5R3Z5Off Market
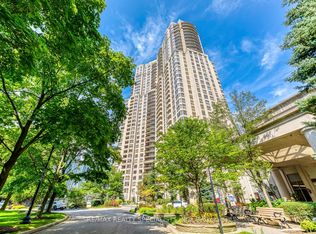
- C$1,100,0002 bd3 ba-- sqft35 Kingsbridge Garden Cir W #3005, Mississauga, ON L5R3Z5For Sale
- C$599,9992 bd2 ba-- sqft35 Kingsbridge Garden Cir #513, Mississauga, ON L5R3Z5For Sale

- C$2,4001 bd1 ba-- sqft35 Kingsbridge Garden Cir #601, Mississauga, ON L5R3Z5For Rent

- C$2,5001 bd1 ba-- sqft35 Kingsbridge Garden Cir #1501, Mississauga, ON L5R3Z5For Rent
- C$3,2003 bd2 ba-- sqft35 Kingsbridge Garden Cir #807, Mississauga, ON L5R3Z5For Rent
- C$999,0002 bd2 ba-- sqft35 Kingsbridge Garden Cir #2706, Mississauga, ON L5R3Z5For Sale
- C$--1 bd1 ba800 sqft35 Kingsbridge Garden Cir #1409, Mississauga, ON L5R3Z5Off Market
Similar homes
- C$849,9002 bd2 ba-- sqft45 Kingsbridge Garden Cir #2105, Mississauga, ON L5R 3K4For Sale
 MLS ID #W13544120, RIGHT AT HOME REALTY INC.. TRREB
 - C$899,0002 bd2 ba-- sqft45 Kingsbridge Garden Cir #2410, Mississauga, ON L5R 3K4For Sale
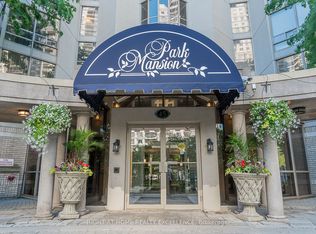 MLS ID #W13655238, RIGHT AT HOME REALTY EXCELLENCE. TRREB
 - C$649,0003 bd2 ba-- sqft35 Watergarden Dr #2414, Mississauga, ON L5R 0G8For Sale
 MLS ID #W13691014, RE/MAX REAL ESTATE CENTRE INC.. TRREB
 - C$999,0002 bd2 ba-- sqft35 Kingsbridge Garden Cir #2706, Mississauga, ON L5R 3Z5For Sale
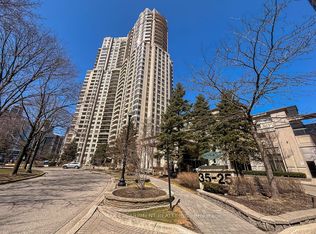 MLS ID #W13416846, RE/MAX ESCARPMENT REALTY INC.. TRREB
 - C$615,0002 bd2 ba-- sqft50 Eglinton Ave W #2007, Mississauga, ON L5R 3P5For SaleMLS ID #W13687582, RE/MAX REALTY SERVICES INC.. TRREB
- C$749,9983 bd2 ba-- sqft55 Kingsbridge Garden Cir #2310, Mississauga, ON L5R 1Y1For SaleMLS ID #W13478804, ROYAL LEPAGE SIGNATURE REALTY. TRREB
- C$769,9003 bd3 ba-- sqft25 Kingsbridge Garden Cir #1118, Mississauga, ON L5R 4B1For SaleMLS ID #W13435190, ROYAL LEPAGE CERTIFIED REALTY. TRREB
- C$599,9903 bd2 ba-- sqft35 Watergarden Dr #218, Mississauga, ON L5R 0G8For SaleMLS ID #W13687922, ROYAL LEPAGE SIGNATURE REALTY. TRREB
- C$495,0003 bd2 ba-- sqft4460 Tucana Ct #1510, Mississauga, ON L5R 3K9For SaleMLS ID #W13697864, iCloud Realty Ltd.. TRREB
- C$729,0003 bd3 ba-- sqft80 Strathaven Dr #53, Mississauga, ON L5R 3V9For SaleMLS ID #W13688846, RE/MAX GOLD REALTY INC.. TRREB
- C$1,100,0002 bd3 ba-- sqft35 Kingsbridge Garden Cir W #3005, Mississauga, ON L5R 3Z5For SaleMLS ID #W13644438, RE/MAX REALTY SPECIALISTS INC.. TRREB
- C$599,9992 bd2 ba-- sqft35 Kingsbridge Garden Cir #513, Mississauga, ON L5R 3Z5For SaleMLS ID #W13540452, HOUSESIGMA INC.. TRREB
- C$699,0003 bd2 ba-- sqft25 Kingsbridge Garden Cir #2120, Mississauga, ON L5R 4B1For SaleMLS ID #W13459762, EXP REALTY. TRREB
- C$679,0003 bd2 ba-- sqft35 Watergarden Dr #2014, Mississauga, ON L5R 0G8For SaleMLS ID #W13590166, RIGHT AT HOME REALTY INC.. TRREB
- C$660,0003 bd2 ba-- sqftPerla, Mississauga, ON L5R 0G9For SaleMLS ID #W13598092, THE AGENCY. TRREB
- C$1,090,0003 bd2 ba-- sqft45 Kingsbridge Garden Cir #2704, Mississauga, ON L5R 3K4For SaleMLS ID #W13605144, HOMELIFE NEW WORLD REALTY INC.. TRREB
- C$849,0003 bd3 ba-- sqft50 Strathaven Dr #110, Mississauga, ON L5R 4E7For SaleMLS ID #W13186072, ROYAL LEPAGE REALTY CENTRE. TRREB
- C$1,114,9003 bd4 ba2k sqft4348 Jenkins Cres, Mississauga, ON L5R 1V3For SaleMLS ID #40856232, Michael Giles, Salesperson, Waterside Real Estate Group. ITSO
- C$774,9004 bd2 ba-- sqft80 Acorn Pl #69, Mississauga, ON L4Z 4C9For SaleMLS ID #W13627578, RE/MAX REALTY SERVICES INC.. TRREB
- C$829,0004 bd3 ba-- sqft4635 Regents Ter #51, Mississauga, ON L5R 1X4For SaleMLS ID #W13058028, HOMELIFE CLASSIC REALTY INC.. TRREB
