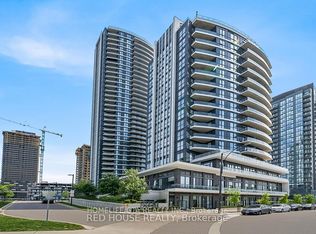
PINNACLE PERLA AT HURONTARIO & EGLINTON is one of the most desirable condos in Mississauga. 20th Floor Gem With Unobstructed Views. Spacious & Bright 2 Bedroom With 2 Full Washrooms Plus Large Den Which Can Be Used as a bedroom or work from home space. Carpet Free With Floor To Ceiling Glass And Walk Out To Open Balcony. Comes With Parking And Locker. Close To Square One, Schools, Transit And Hwy 403/401/QEW. Future LRT being built is in front of the building. Great amenities include 24 hour concierge, indoor pool,hottub, gym, partyroom & more. Well managed building with low maintenance and includes all utilities and high speed internet. Only hydro is payable. Property is tenanted. Excellent tenants. Unit shows very clean. Tenants willing to stay. 24 hour notice for showings. A must see!
For sale
C$679,000
35 Watergarden Dr #2014, Mississauga, ON L5R 0G8
3beds
2baths
Apartment
Built in ----
-- sqft lot
$-- Zestimate®
C$--/sqft
C$771/mo HOA
What's special
Carpet freeFloor to ceiling glassUnit shows very clean
- 34 days |
- 7 |
- 0 |
Zillow last checked:
Listing updated:
Listed by:
RIGHT AT HOME REALTY INC.
Source: TRREB,MLS®#: W13590166 Originating MLS®#: Toronto Regional Real Estate Board
Originating MLS®#: Toronto Regional Real Estate BoardFacts & features
Interior
Bedrooms & bathrooms
- Bedrooms: 3
- Bathrooms: 2
Primary bedroom
- Level: Main
- Dimensions: 3.75 x 3.44
Bedroom 2
- Level: Main
- Dimensions: 3.96 x 3.05
Bedroom 4
- Level: Main
- Dimensions: 2.45 x 2.41
Dining room
- Level: Main
- Dimensions: 6.2 x 3.45
Kitchen
- Level: Main
- Dimensions: 2.44 x 2.44
Living room
- Level: Main
- Dimensions: 6.2 x 3.45
Heating
- Fan Coil, Other Source
Cooling
- Central Air
Appliances
- Laundry: Ensuite
Features
- Flooring: Carpet Free
- Basement: None
- Has fireplace: No
Interior area
- Living area range: 900-999 null
Property
Parking
- Total spaces: 1
- Parking features: None, Garage Door Opener
- Has garage: Yes
Accessibility
- Accessibility features: Elevator
Features
- Exterior features: Landscaped, Lighting, Open Balcony
- Has view: Yes
- View description: City, Clear, Downtown, Lake, Panoramic, Skyline
- Has water view: Yes
- Water view: Lake
Lot
- Features: Clear View, Park, Public Transit, Rec./Commun.Centre, School, Hospital
- Topography: Flat
Details
- Parcel number: 201070340
Construction
Type & style
- Home type: Apartment
- Property subtype: Apartment
Materials
- Concrete
- Foundation: Poured Concrete, Steel Frame
- Roof: Flat
Community & HOA
Community
- Security: Carbon Monoxide Detector(s), Concierge/Security, Smoke Detector(s)
HOA
- Amenities included: Concierge, Exercise Room, Gym, Indoor Pool, Party Room/Meeting Room, Visitor Parking
- Services included: Heat Included, Common Elements Included, CAC Included, Water Included, Building Insurance Included, Parking Included
- HOA fee: C$771 monthly
- HOA name: PSCP1107
Location
- Region: Mississauga
Financial & listing details
- Annual tax amount: C$4,042
- Date on market: 7/21/2026
Price history
Price history is unavailable.
Public tax history
Tax history is unavailable.
Climate risks
Neighborhood: L5R
Nearby schools
GreatSchools rating
No schools nearby
We couldn't find any schools near this home.
- C$489,0002 bd1 ba-- sqft35 Watergarden Dr #1616, Mississauga, ON L5R0G8For Sale
- C$--2 bd1 ba700 sqft15 Watergarden Dr #617, Mississauga, ON L5R0G8Off Market
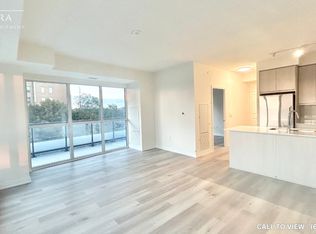
- C$--3 bd2 ba1k sqft15 Watergarden Dr #0, Mississauga, ON L5R0G8Off Market
- C$--2 bd2 ba1k sqft15 Watergarden Dr #319, Mississauga, ON L5R0G8Off Market
- C$--2 bd2 ba980 sqft15 Watergarden Dr #1904, Mississauga, ON L5R0G8Off Market
- C$3,1502 bd2 ba-- sqft15 Watergarden Dr #3004, Mississauga, ON L5R0G8For Rent
- C$--2 bd2 ba870 sqft15 Watergarden Dr #412, Mississauga, ON L5R0G8Off Market
- C$3,0003 bd2 ba-- sqft15 Watergarden Dr #2306, Mississauga, ON L5R0G8For Rent
- C$--2 bd2 ba900 sqft15 Watergarden Dr #1448679, Mississauga, ON L5R0G8Off Market
Similar homes
- C$649,0003 bd2 ba-- sqft35 Watergarden Dr #2414, Mississauga, ON L5R 0G8For Sale
 MLS ID #W13691014, RE/MAX REAL ESTATE CENTRE INC.. TRREB
 - C$599,9903 bd2 ba-- sqft35 Watergarden Dr #218, Mississauga, ON L5R 0G8For Sale
 MLS ID #W13687922, ROYAL LEPAGE SIGNATURE REALTY. TRREB
 - C$660,0003 bd2 ba-- sqftPerla, Mississauga, ON L5R 0G9For Sale
 MLS ID #W13598092, THE AGENCY. TRREB
 - C$699,0003 bd2 ba-- sqft25 Kingsbridge Garden Cir #2120, Mississauga, ON L5R 4B1For Sale
 MLS ID #W13459762, EXP REALTY. TRREB
 - C$615,0002 bd2 ba-- sqft50 Eglinton Ave W #2007, Mississauga, ON L5R 3P5For SaleMLS ID #W13687582, RE/MAX REALTY SERVICES INC.. TRREB
- C$639,0003 bd2 ba-- sqft5025 Four Springs Ave #2007, Mississauga, ON L5R 0G5For SaleMLS ID #W12988174, CENTURY 21 GREEN REALTY INC.. TRREB
- C$608,0003 bd2 ba-- sqftMississauga Square, Mississauga, ON L4Z 4K2For SaleMLS ID #W13519140, KW Living Realty. TRREB
- C$635,0003 bd4 ba-- sqft45 Bristol Rd E #4, Mississauga, ON L4Z 3P5For SaleMLS ID #W13707748, ROYAL LEPAGE REALTY PLUS. TRREB
- C$585,0003 bd2 ba-- sqft8 Nahani Way #3320, Mississauga, ON L4Z 0C6New ConstructionMLS ID #W13537750, PROMPTON REAL ESTATE SERVICES CORP.. TRREB
- C$639,0003 bd2 ba-- sqft25 Kingsbridge Garden Cir #224, Mississauga, ON L5R 4B1For SaleMLS ID #W13416028, RE/MAX GOLD REALTY INC.. TRREB
- C$595,0002 bd2 ba-- sqftPinnacle Crystal Tower, Mississauga, ON L5R 0E5For SaleMLS ID #W13620216, KW Living Realty. TRREB
- C$679,0003 bd3 ba-- sqft220 Forum Dr #103, Mississauga, ON L4Z 4K1For SaleMLS ID #W13571638, HIGHPOINT HOMES REALTY. TRREB
- C$729,0003 bd3 ba-- sqft80 Strathaven Dr #53, Mississauga, ON L5R 3V9For SaleMLS ID #W13688846, RE/MAX GOLD REALTY INC.. TRREB
- C$630,0003 bd3 ba-- sqft220 Forum Dr Townhouse 102, Mississauga, ON L4Z 4K1For SaleMLS ID #W13484626, RE/MAX GOLD REALTY INC.. TRREB
- C$599,8882 bd2 ba-- sqft5025 Four Springs Ave #1202, Mississauga, ON L5R 0G5For SaleMLS ID #W13614462, RE/MAX REALTY SERVICES INC.. TRREB
- C$619,9003 bd2 ba-- sqftSkymark West, Mississauga, ON L5R 4B1For SaleMLS ID #W13499816, RE/MAX REALTY SPECIALISTS INC.. TRREB
- C$749,9983 bd2 ba-- sqft55 Kingsbridge Garden Cir #2310, Mississauga, ON L5R 1Y1For SaleMLS ID #W13478804, ROYAL LEPAGE SIGNATURE REALTY. TRREB
- C$599,9903 bd2 ba-- sqft5025 Four Springs Ave #1407, Mississauga, ON L5R 0G5For SaleMLS ID #W12790536, RIGHT AT HOME REALTY INC.. TRREB
- C$599,0002 bd2 ba-- sqft8 Nahani Way #304, Mississauga, ON L4Z 0C6For SaleMLS ID #W13623690, RE/MAX REAL ESTATE CENTRE INC.. TRREB
- C$624,8882 bd2 ba-- sqft50 Eglinton Ave W #909, Mississauga, ON L5R 3P5For SaleMLS ID #W13523492, ANALYST REALTY INC.. TRREB
