Skip main navigation
For sale
  • C$635,000

    45 Bristol Rd E #4, Mississauga, ON L4Z 3P5

    3beds
    4baths
    Townhouse
    Built in ----
    -- sqft lot
    $-- Zestimate®
    C$--/sqft
    C$836/mo HOA

    What's special

    Bright comfortable livingSpacious kitchenNew stainless-steel appliancesGas fireplaceThree generously sized bedroomsOutdoor poolBbq area
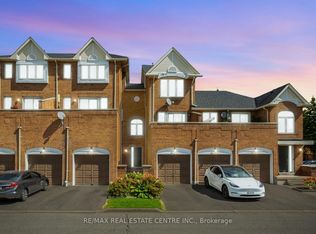
    Welcome to this beautifully updated 3-bedroom townhome offering bright, comfortable living in a desirable Mississauga location. The spacious kitchen features new stainless-steel appliances and flows seamlessly into the dining area, creating an ideal space for everyday living and entertaining. Enjoy cozy family time in the inviting living room, complete with a gas fireplace.The three generously sized bedrooms provide comfortable accommodation, while the newly finished basement offers valuable additional living space-perfect for a home office, family room, gym, or recreation area.Maintenance fees include lawn/grass cutting, snow removal, and garden maintenance. Residents can enjoy excellent community amenities, including an outdoor pool, playground, BBQ area, and visitor parking.Conveniently located close to shopping, public transit, schools, parks, and everyday amenities. A fantastic opportunity for families, first-time buyers, or investors!
    21 hours
    |
    5
    |
    0
    |

    Zillow last checked:

    Listing updated:

    Listed by:

    ROYAL LEPAGE REALTY PLUS

    Source: TRREB,MLS®#: W13707748MLS LogoOriginating MLS®#: Toronto Regional Real Estate Board

      Facts & features

      Interior

      Bedrooms & bathrooms
      • Bedrooms: 3
      • Bathrooms: 4
      Bedroom
      • Level: Third
      • Dimensions: 3.78 x 3.66
      Bedroom 2
      • Level: Third
      • Dimensions: 3.78 x 2.96
      Bedroom 3
      • Level: Main
      • Dimensions: 3.77 x 3.44
      Dining room
      • Level: Second
      • Dimensions: 3.66 x 2.74
      Kitchen
      • Level: Second
      • Dimensions: 2.93 x 3.35
      Living room
      • Level: Second
      • Dimensions: 4.45 x 3.48
      Recreation
      • Level: Basement
      • Dimensions: 3.78 x 3.66
      Heating
      • Forced Air, Gas
      Cooling
      • Central Air
      Appliances
      • Laundry: Laundry Closet
      Features
      • Central Vacuum
      • Basement: Finished
      • Has fireplace: Yes
      • Fireplace features: Natural Gas
      Interior area
      • Living area range: 1200-1399 null

      Property

      Parking
      • Total spaces: 2
      • Parking features: Private
      • Has garage: Yes
      Features
      • Stories: 3
      • Exterior features: Terrace Balcony
      Lot
      • Features: School, Public Transit, Place Of Worship, Library
      Details
      • Parcel number: 194790080

      Construction

      Type & style
      • Home type: Townhouse
      • Property subtype: Townhouse
      Materials
      • Brick

      Community & HOA

      HOA
      • Amenities included: Outdoor Pool, Visitor Parking, BBQs Allowed
      • Services included: Parking Included, Building Insurance Included, Water Included, Common Elements Included
      • HOA fee: C$836 monthly
      • HOA name: PCC
      Location
      • Region: Mississauga

      Financial & listing details

      • Annual tax amount: C$3,872
      • Date on market: 8/24/2026

        Price history

        Price history is unavailable.

        Public tax history

        Tax history is unavailable.

        Climate risks

        Neighborhood: Hurontario

        Getting around

        72 / 100
        Very Walkable
        61 / 100
        Bikeable

        Nearby schools

        GreatSchools rating

        No schools nearby

        We couldn't find any schools near this home.

        Similar homes