Unobstructed corner unit offering breathtaking panoramic views of the oval garden, Mississauga skyline, Square One Mall, and distant Lake Ontario. This spacious suite features a private balcony perfect for relaxing and entertaining. The home boasts 3 bedrooms (marketed as 3 bedrooms but registered as 2 bedrooms plus a den) and 2 fully renovated bathrooms, with a free-standing tub, a rain shower, full tiling, pot lights, and a striking feature highlight wall. The kitchen completely renovate. An extra-spacious laundry room includes a premium 2-in-1 washer-dryer. The living area shines with unique engineered hardwood flooring sourced from Quebec for a premium finish.
For sale
C$1,090,000
45 Kingsbridge Garden Cir #2704, Mississauga, ON L5R 3K4
3beds
2baths
Apartment
Built in ----
-- sqft lot
$-- Zestimate®
C$--/sqft
C$1,300/mo HOA
What's special
Unobstructed corner unitSpacious suiteFree-standing tubRain showerFull tilingPot lightsStriking feature highlight wall
- 23 days |
- 16 |
- 0 |
Zillow last checked:
Listing updated:
Listed by:
HOMELIFE NEW WORLD REALTY INC.
Source: TRREB,MLS®#: W13605144 Originating MLS®#: Toronto Regional Real Estate Board
Originating MLS®#: Toronto Regional Real Estate BoardFacts & features
Interior
Bedrooms & bathrooms
- Bedrooms: 3
- Bathrooms: 2
Primary bedroom
- Description: Primary Bedroom
- Level: Ground
- Area: 18.48 Square Meters
- Area source: Other
- Dimensions: 3.36 x 5.50
Bedroom 2
- Description: Bedroom 2
- Level: Ground
- Area: 12.62 Square Meters
- Area source: Other
- Dimensions: 3.04 x 4.15
Bedroom 3
- Description: Bedroom 3
- Level: Ground
- Area: 12.49 Square Meters
- Area source: Other
- Dimensions: 2.63 x 4.75
Dining room
- Description: Dining Room
- Level: Ground
- Area: 13.39 Square Meters
- Area source: Other
- Dimensions: 3.05 x 4.39
Kitchen
- Description: Kitchen
- Level: Ground
- Area: 15.75 Square Meters
- Area source: Other
- Dimensions: 5.18 x 3.04
Living room
- Description: Living Room
- Level: Ground
- Area: 28.48 Square Meters
- Area source: Other
- Dimensions: 4.45 x 6.40
Heating
- Heat Pump, Gas
Cooling
- Central Air
Appliances
- Laundry: Ensuite
Features
- Flooring: Carpet Free
- Basement: None
- Has fireplace: No
Interior area
- Living area range: 1600-1799 null
Property
Parking
- Total spaces: 2
- Parking features: Underground
- Has attached garage: Yes
Features
- Exterior features: Open Balcony
- Has view: Yes
- View description: City, Garden, Downtown
Details
- Parcel number: 194210269
Construction
Type & style
- Home type: Apartment
- Property subtype: Apartment
- Attached to another structure: Yes
Materials
- Concrete
Community & HOA
HOA
- Amenities included: Car Wash, Guest Suites, Gym, Indoor Pool, Media Room, Visitor Parking
- Services included: Cable TV Included, CAC Included, Common Elements Included, Heat Included, Hydro Included, Building Insurance Included, Parking Included, Water Included
- HOA fee: C$1,300 monthly
- HOA name: peel
Location
- Region: Mississauga
Financial & listing details
- Annual tax amount: C$4,500
- Date on market: 7/25/2026
Price history
Price history is unavailable.
Public tax history
Tax history is unavailable.
Climate risks
Neighborhood: L5R
Nearby schools
GreatSchools rating
No schools nearby
We couldn't find any schools near this home.
- C$1,288,0003 bd3 ba-- sqft45 Kingsbridge Garden Cir N #3307, Mississauga, ON L5R3K4For Sale
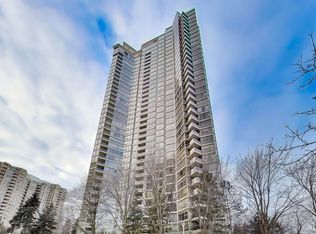
- C$849,9002 bd2 ba-- sqft45 Kingsbridge Garden Cir #2105, Mississauga, ON L5R3K4For Sale

- C$449,9001 bd1 ba-- sqft45 Kingsbridge Garden Cir UNIT 201, Mississauga, ON L5R3K4For Sale
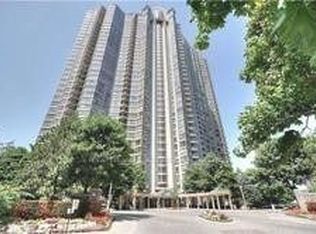
- C$519,0001 bd1 ba-- sqft45 Kingsbridge Garden Cir #601, Mississauga, ON L5R3K4For Sale
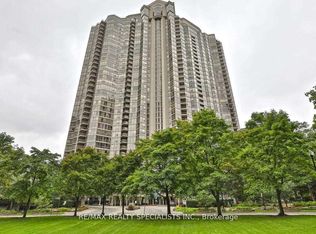
- C$899,0002 bd2 ba-- sqft45 Kingsbridge Garden Cir #2410, Mississauga, ON L5R3K4For Sale
- C$824,9002 bd2 ba1.3k sqft45 Kingsbridge Garden Cir #3208, Mississauga, ON L5R3K4Pending
- C$--2 bd2 ba1.3k sqft45 Kingsbridge Garden Cir #1502, Mississauga, ON L5R3K4Off Market
- C$--2 bd2 ba1.3k sqft35 Kingsbridge Garden Cir #5, Mississauga, ON L5R3Z5Off Market
Similar homes
- C$1,288,0003 bd3 ba-- sqft45 Kingsbridge Garden Cir N #3307, Mississauga, ON L5R 3K4For SaleMLS ID #W13623828, SUTTON GROUP REALTY SYSTEMS INC.. TRREB
- C$899,0002 bd2 ba-- sqft45 Kingsbridge Garden Cir #2410, Mississauga, ON L5R 3K4For Sale
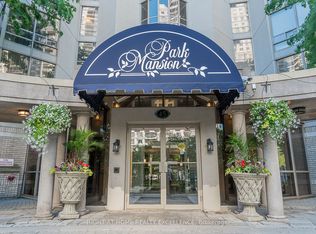 MLS ID #W13655238, RIGHT AT HOME REALTY EXCELLENCE. TRREB
 - C$849,9002 bd2 ba-- sqft45 Kingsbridge Garden Cir #2105, Mississauga, ON L5R 3K4For SaleMLS ID #W13544120, RIGHT AT HOME REALTY INC.. TRREB
- C$749,9983 bd2 ba-- sqft55 Kingsbridge Garden Cir #2310, Mississauga, ON L5R 1Y1For Sale
 MLS ID #W13478804, ROYAL LEPAGE SIGNATURE REALTY. TRREB
 - C$629,0002 bd2 ba-- sqft50 Eglinton Ave W #2007, Mississauga, ON L5R 3P5For SaleMLS ID #W13458040, RE/MAX REALTY SERVICES INC.. TRREB
- C$899,9004 bd3 ba-- sqftOVATION at City Centre, Mississauga, ON L5B 4M7For SaleMLS ID #W13147460, ANNE NANOWSKI, Salesperson. TRREB
- C$564,9002 bd2 ba-- sqft700 Constellation Dr #1105, Mississauga, ON L5R 3G8For SaleMLS ID #W13663422, CITYSCAPE REAL ESTATE LTD.. TRREB
- C$629,0003 bd2 ba-- sqft156 Enfield Pl #703, Mississauga, ON L5B 4L8For SaleMLS ID #W13647968, ROYAL LEPAGE PLATINUM REALTY. TRREB
- C$679,0003 bd2 ba-- sqft1333 Bloor St #2004, Mississauga, ON L4Y 3T6For SaleMLS ID #W13662016, ROYAL TEAM REALTY INC.. TRREB
- C$550,0003 bd2 ba-- sqft325 Webb Dr Unit 406, Mississauga, ON L5B 3Z9For SaleMLS ID #W13619070, HOMELIFE/MIRACLE REALTY LTD. TRREB
- C$550,0002 bd2 ba-- sqft250 Webb Dr #1512, Mississauga, ON L5B 3Z4For SaleMLS ID #W13638736, ROYAL LEPAGE TERREQUITY REALTY. TRREB
- C$829,0003 bd2 ba-- sqftThe Landmark, Mississauga, ON L4Y 3Z2For SaleMLS ID #W13465638, ROYAL LEPAGE SIGNATURE REALTY. TRREB
- C$839,9003 bd2 ba-- sqftThe Landmark, Mississauga, ON L4Y 3Z2For SaleMLS ID #W13212204, ROYAL LEPAGE SIGNATURE REALTY. TRREB
- C$899,0003 bd3 ba-- sqft1700 The Collegeway #613, Mississauga, ON L5L 4M2For SaleMLS ID #W13031786, RE/MAX ABOUTOWNE REALTY CORP.. TRREB
- C$599,0003 bd2 ba-- sqftN/A, Mississauga, ON L5B 3Y2For SaleMLS ID #W12901450, RE/MAX REALTRON REAL REALTY TEAM. TRREB
- C$599,9003 bd2 ba-- sqft250 Webb Dr #Penthouse 05, Mississauga, ON L5B 3Z4For SaleMLS ID #W13495566, ROYAL LEPAGE REAL ESTATE SERVICES LTD.. TRREB
- C$589,9903 bd2 ba-- sqft400 Webb Dr #1204, Mississauga, ON L5B 3Z7For SaleMLS ID #W13229814, RE/MAX CHAMPIONS REALTY INC.. TRREB
- C$575,0003 bd2 ba-- sqft325 Webb Dr #Penthouse 201, Mississauga, ON L5B 3Z9For SaleMLS ID #W13448200, RE/MAX GOLD REALTY INC.. TRREB
- C$999,0003 bd2 ba-- sqft88 Park Lawn Rd #Lph2906, Toronto, ON M8Y 0B5For SaleMLS ID #W13609958, RE/MAX PROFESSIONALS INC.. TRREB
- C$549,9003 bd2 ba-- sqft400 Webb Dr #1002, Mississauga, ON L5B 3Z7For SaleMLS ID #W13412886, ONE PERCENT REALTY LTD.. TRREB
