Experience elevated condo living in this spacious 1,340 sq. ft. penthouse offering 2 bedrooms,2 bathrooms, and breathtaking panoramic views of the city skyline and Lake Ontario. Flooded with natural light, this thoughtfully designed suite features an expansive open concept layout, generous principal rooms, and oversized windows that showcase spectacular views from sunrise to sunset. Whether you're entertaining guests or enjoying a quiet evening at home, this residence offers the perfect balance of comfort, space, and sophistication.Residents enjoy an exceptional collection of amenities, including an indoor pool, hot tub, sauna, fully equipped fitness center, guest suites, library, and games room. Ideally located just steps to the subway, shopping, restaurants, and everyday conveniences, with excellent parking and easy access to major highways, this penthouse presents an outstanding opportunity to enjoy luxury, convenience, and vibrant city living all in one.
For sale
C$549,900
4235 Sherwoodtowne Blvd #Penthouse 7, Mississauga, ON L4Z 1W3
2beds
2baths
Apartment
Built in ----
-- sqft lot
$-- Zestimate®
C$--/sqft
C$1,129/mo HOA
What's special
Flooded with natural lightExpansive open concept layoutGenerous principal roomsOversized windows
- 43 days |
- 5 |
- 0 |
Zillow last checked:
Listing updated:
Listed by:
RE/MAX MILLENNIUM REAL ESTATE
Source: TRREB,MLS®#: W13562440 Originating MLS®#: Toronto Regional Real Estate Board
Originating MLS®#: Toronto Regional Real Estate BoardFacts & features
Interior
Bedrooms & bathrooms
- Bedrooms: 2
- Bathrooms: 2
Primary bedroom
- Level: Main
- Dimensions: 5.15 x 3.1
Bedroom 2
- Level: Main
- Dimensions: 3.95 x 3.5
Breakfast
- Level: Main
- Dimensions: 4.95 x 3.75
Den
- Level: Main
- Dimensions: 3.75 x 2.9
Dining room
- Level: Main
- Dimensions: 6.45 x 4.7
Kitchen
- Level: Main
- Dimensions: 4.55 x 2.7
Living room
- Level: Main
- Dimensions: 6.45 x 4.7
Heating
- Forced Air, Other Source
Cooling
- Central Air
Appliances
- Laundry: Ensuite
Features
- Storage
- Flooring: Carpet Free
- Basement: None
- Has fireplace: No
Interior area
- Living area range: 1200-1399 null
Video & virtual tour
Property
Parking
- Total spaces: 1
- Parking features: Underground
- Has garage: Yes
Features
- Waterfront features: None
Lot
- Features: Clear View, Hospital, Public Transit, Rec./Commun.Centre
Details
- Parcel number: 192530167
Construction
Type & style
- Home type: Apartment
- Property subtype: Apartment
Materials
- Brick, Concrete
Community & HOA
Community
- Security: Concierge/Security
HOA
- Amenities included: Exercise Room, Game Room, Party Room/Meeting Room, Visitor Parking
- Services included: Heat Included, Common Elements Included, Building Insurance Included, Water Included, Parking Included, Cable TV Included
- HOA fee: C$1,129 monthly
- HOA name: PCC
Location
- Region: Mississauga
Financial & listing details
- Annual tax amount: C$3,339
- Date on market: 7/14/2026
Price history
Price history is unavailable.
Public tax history
Tax history is unavailable.
Climate risks
Neighborhood: L4Z
Nearby schools
GreatSchools rating
No schools nearby
We couldn't find any schools near this home.
- C$--1 bd1 ba1k sqft4235 Sherwoodtowne Blvd #123, Mississauga, ON L4Z1W3Off Market

- C$---- bd-- ba-- sqft4185 Shipp Dr #215, Mississauga, ON L4Z2Y8Off Market
- C$950,0004 bd2 ba-- sqft80 Chalfield Ln, Mississauga, ON L4Z1L2For Sale
- C$--2 bd2 ba990 sqft4205 Shipp Dr #2203, Mississauga, ON L4Z2Y9Off Market
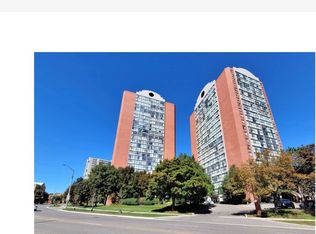
- C$450,0002 bd2 ba-- sqft4205 Shipp Dr #404, Mississauga, ON L4Z2Y9For Sale
- C$3,1502 bd2 ba-- sqft4205 Shipp Dr #PENTHOUSE 5, Mississauga, ON L4Z2Y9For Rent
- C$425,0002 bd2 ba-- sqft4205 Shipp Dr #1209, Mississauga, ON L4Z2Y9For Sale
- C$3,3502 bd2 ba-- sqft4205 Shipp Dr UNIT 1101, Mississauga, ON L4Z2Y9For Rent
Similar homes
- C$538,8802 bd2 ba-- sqft60 Absolute Ave #5301, Mississauga, ON L4Z 0A9For Sale
 MLS ID #W13713742, REAL ONE REALTY INC.. TRREB
 - C$549,0002 bd2 ba-- sqft60 Absolute Ave Unit 504, Mississauga, ON L4Z 0A9For Sale
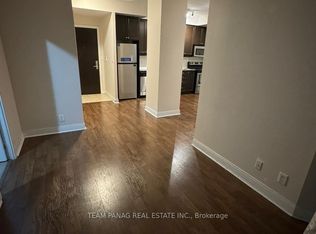 MLS ID #W13707702, TEAM PANAG REAL ESTATE INC.. TRREB
 - C$499,5002 bd2 ba-- sqft60 Absolute Ave #1401, Mississauga, ON L4Z 0A9For Sale
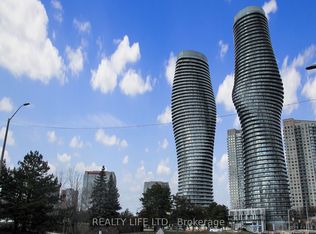 MLS ID #W13708684, REALTY LIFE LTD.. TRREB
 - C$589,0003 bd2 ba-- sqftPlace IV, Mississauga, ON L5A 4A1For Sale
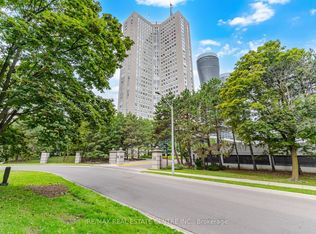 MLS ID #W13713952, RE/MAX REAL ESTATE CENTRE INC.. TRREB
 - C$575,0002 bd2 ba-- sqft430 Square One Dr #3011, Mississauga, ON L5B 0E2For SaleMLS ID #W13516516, ROYAL LEPAGE CERTIFIED REALTY. TRREB
- C$499,0002 bd2 ba-- sqftAVIA, Mississauga, ON L5B 0E2For SaleMLS ID #W13670988, ROYAL LEPAGE SIGNATURE REALTY. TRREB
- C$519,0002 bd2 ba-- sqft70 Absolute Ave #1209, Mississauga, ON L4Z 0A4For SaleMLS ID #W13581544, SUTTON GROUP REALTY SYSTEMS INC.. TRREB
- C$540,0002 bd2 ba-- sqft202 Burnhamthorpe Rd E #1607, Mississauga, ON L5A 3R8For SaleMLS ID #W13578712, RIGHT AT HOME REALTY INC.. TRREB
- C$495,0003 bd2 ba-- sqft4460 Tucana Ct #1510, Mississauga, ON L5R 3K9For SaleMLS ID #W13697864, iCloud Realty Ltd.. TRREB
- C$588,0002 bd2 ba-- sqft60 Absolute Ave #5308, Mississauga, ON L4Z 0A9For SaleMLS ID #W13680818, BAY STREET GROUP INC.. TRREB
- C$519,0002 bd2 ba-- sqft200 Burnhamthorpe Rd E #1003, Mississauga, ON L5A 4L4For SaleMLS ID #W13661840, RE/MAX GOLD REALTY INC.. TRREB
- C$560,0003 bd2 ba-- sqft60 Absolute Ave #2804, Mississauga, ON L4Z 0A9For SaleMLS ID #W13555106, HOMELIFE LANDMARK REALTY INC.. TRREB
- C$545,0003 bd2 ba-- sqft60 Absolute Ave #3104, Mississauga, ON L4Z 0A9For SaleMLS ID #W13482094, FIRST CLASS REALTY INC.. TRREB
- C$559,0002 bd2 ba-- sqft3650 Kaneff Cres #1008, Mississauga, ON L5A 4A1For SaleMLS ID #W13427278, RE/MAX ROUGE RIVER REALTY LTD.. TRREB
- C$499,0003 bd2 ba-- sqft80 Absolute Ave #406, Mississauga, ON L4Z 0A5For SaleMLS ID #W13678434, ROYAL LEPAGE TERREQUITY REALTY. TRREB
- C$450,0002 bd2 ba-- sqft204 Burnhamthorpe Rd E #1307, Mississauga, ON L5A 3R8For SaleMLS ID #W13703478, RE/MAX REAL ESTATE CENTRE INC.. TRREB
- C$580,0003 bd2 ba-- sqft3650 Kaneff Cres #303, Mississauga, ON L5A 4A1For SaleMLS ID #W13648912, ROYAL LEPAGE RCR REALTY. TRREB
- C$450,0002 bd2 ba-- sqft4205 Shipp Dr #404, Mississauga, ON L4Z 2Y9For SaleMLS ID #W13708358, RE/MAX REALTY SPECIALISTS INC.. TRREB
- C$585,0002 bd2 ba-- sqft202 Burnhamthorpe Rd E #1803, Mississauga, ON L5A 3R8For SaleMLS ID #W13544722, ROYAL LEPAGE CERTIFIED REALTY. TRREB
- C$549,9002 bd2 ba-- sqft90 Absolute Ave #1203, Mississauga, ON L4Z 0A3For SaleMLS ID #W12427525, RE/MAX REALTY SERVICES INC.. TRREB
