Welcome to 35 Chalfield Lane, a beautifully maintained semi-detached home nestled in one of Mississauga's most established and family-friendly communities. Featuring 3 spacious bedrooms, 2 kitchens, a finished basement, 3 parking spaces, and laminate flooring throughout the main and second floors, this home offers exceptional versatility for growing families, multi-generational living, or added living space. Enjoy a functional layout filled with natural light and a private backyard perfect for entertaining. Conveniently located close to excellent schools, parks, shopping, restaurants, public transit, and everyday amenities. Just minutes to Square One Shopping Centre, Mississauga Marketplace, community centres, and major highways 403, 401, 410 & QEW, making commuting throughout the GTA quick and convenient. The neighbourhood is also served by nearby schools including Sts. Peter & Paul Catholic School and Father Michael Goetz Secondary School. A fantastic opportunity to own a move-in ready home in a highly desirable location with outstanding convenience and long-term value. Don't miss it!
For sale
C$949,000
35 Chalfield Ln, Mississauga, ON L4Z 1K8
4beds
3baths
Single Family Residence
Built in ----
2,420 Square Feet Lot
$-- Zestimate®
C$--/sqft
C$-- HOA
What's special
Semi-detached homeFinished basement
- 16 days |
- 36 |
- 2 |
Zillow last checked:
Listing updated:
Listed by:
RIGHT AT HOME REALTY INC.
Source: TRREB,MLS®#: W13568212 Originating MLS®#: Toronto Regional Real Estate Board
Originating MLS®#: Toronto Regional Real Estate BoardFacts & features
Interior
Bedrooms & bathrooms
- Bedrooms: 4
- Bathrooms: 3
Primary bedroom
- Level: Second
- Dimensions: 5.21 x 3.35
Bedroom 2
- Level: Second
- Dimensions: 3.92 x 2.71
Bedroom 3
- Level: Second
- Dimensions: 4.1 x 3
Bedroom 4
- Level: Basement
- Dimensions: 5.05 x 4.28
Dining room
- Level: Main
- Dimensions: 5.18 x 4.43
Family room
- Level: Main
- Dimensions: 6 x 2.98
Kitchen
- Level: Main
- Dimensions: 4.4 x 2.85
Living room
- Level: Main
- Dimensions: 5.18 x 4.43
Heating
- Forced Air, Gas
Cooling
- Central Air
Features
- None
- Basement: Finished
- Has fireplace: Yes
Interior area
- Living area range: 1100-1500 null
Property
Parking
- Total spaces: 3
- Parking features: Private
- Has garage: Yes
Features
- Stories: 2
- Pool features: None
Lot
- Size: 2,420 Square Feet
Details
- Parcel number: 131760077
Construction
Type & style
- Home type: SingleFamily
- Property subtype: Single Family Residence
Materials
- Aluminum Siding, Brick
- Foundation: Unknown
- Roof: Unknown
Utilities & green energy
- Sewer: Sewer
Community & HOA
Location
- Region: Mississauga
Financial & listing details
- Annual tax amount: C$5,366
- Date on market: 7/15/2026
RIGHT AT HOME REALTY INC.
RIGHT AT HOME REALTY INC.
By pressing Contact Agent, you agree that the real estate professional identified above may call/text you about your search, which may involve use of automated means and pre-recorded/artificial voices. You don't need to consent as a condition of buying any property, goods, or services. Message/data rates may apply. You also agree to our Terms of Use. Zillow does not endorse any real estate professionals. We may share information about your recent and future site activity with your agent to help them understand what you're looking for in a home.
Price history
Price history is unavailable.
Public tax history
Tax history is unavailable.
Climate risks
Neighborhood: Rathwood
Nearby schools
GreatSchools rating
No schools nearby
We couldn't find any schools near this home.
- C$1,000,0004 bd2 ba-- sqft80 Chalfield Ln, Mississauga, ON L4Z1L2For Sale
- C$2,0002 bd1 ba-- sqft4279 Woodington Dr, Mississauga, ON L4Z1M1For Rent
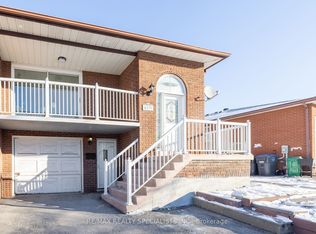
- C$--1 bd1 ba1k sqft4235 Sherwoodtowne Blvd #123, Mississauga, ON L4Z1W3Off Market

- C$549,9002 bd2 ba-- sqft4235 Sherwoodtowne Blvd #PENTHOUSE 7, Mississauga, ON L4Z1W3For Sale
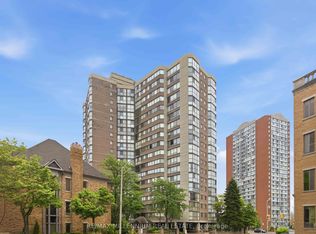
- C$2,7003 bd2 ba-- sqft4235 Sherwoodtowne Blvd UNIT 1605, Mississauga, ON L4Z1W3For Rent
- C$559,0002 bd2 ba-- sqft4235 Sherwoodtowne Blvd #1607, Mississauga, ON L4Z1W3For Sale
- C$1,189,8884 bd2 ba-- sqft4190 Bishopstoke Ln, Mississauga, ON L4Z1J3For Sale
- C$---- bd-- ba-- sqft4185 Shipp Dr #215, Mississauga, ON L4Z2Y8Off Market
Similar homes
- C$999,0004 bd2 ba-- sqft199 Chalfield Ln, Mississauga, ON L4Z 1K9For Sale
 MLS ID #W13573400, ROYAL LEPAGE SIGNATURE REALTY. TRREB
 - C$1,000,0004 bd2 ba-- sqft80 Chalfield Ln, Mississauga, ON L4Z 1L2For SaleMLS ID #W13497494, RE/MAX REALTY SPECIALISTS INC.. TRREB
- C$1,048,0003 bd2 ba-- sqft4131 Woodington Dr, Mississauga, ON L4Z 1K2For Sale
 MLS ID #W13591176, CENTURY 21 TEAM REALTY LTD.. TRREB
 - C$1,189,8884 bd2 ba-- sqft4190 Bishopstoke Ln, Mississauga, ON L4Z 1J3For Sale
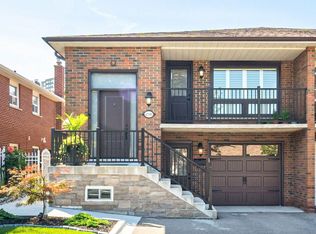 MLS ID #W13596426, HOME REALTY QUEST CORPORATION. TRREB
 - C$999,0004 bd4 ba-- sqft4123 Shipp Dr, Mississauga, ON L4Z 0A7For SaleMLS ID #W13596020, SMART SOLD REALTY. TRREB
- C$939,0003 bd3 ba-- sqft4871 James Austin Dr, Mississauga, ON L4Z 4G7For SaleMLS ID #W13102518, REVEL REALTY INC.. TRREB
- C$774,9004 bd2 ba-- sqft80 Acorn Pl #69, Mississauga, ON L4Z 4C9For SaleMLS ID #W13627578, RE/MAX REALTY SERVICES INC.. TRREB
- C$998,8004 bd4 ba-- sqft4782 James Austin Dr, Mississauga, ON L4Z 4H3For SaleMLS ID #W13470714, RE/MAX REAL ESTATE CENTRE INC.. TRREB
- C$799,0003 bd3 ba-- sqft3980 Bishopstoke Ln, Mississauga, ON L4Z 1J2For SaleMLS ID #W13445078, SUTTON GROUP-ADMIRAL REALTY INC.. TRREB
- C$1,199,9994 bd4 ba-- sqft4343 Alta Ct, Mississauga, ON L4Z 1N6For SaleMLS ID #W13553398, HOMELIFE/MIRACLE REALTY LTD. TRREB
- C$1,149,0006 bd3 ba-- sqft3999 Bishopstoke Ln, Mississauga, ON L4Z 1H9For SaleMLS ID #W13468356, CITYSCAPE REAL ESTATE LTD.. TRREB
- C$699,8003 bd2 ba1k sqft333 Meadows Blvd #23, Mississauga, ON L4Z 1G9For SaleMLS ID #40852171, Vanessa Evinou, Salesperson, Keller Williams Edge Realty. ITSO
- C$699,9903 bd2 ba-- sqft333 Meadows Blvd #117, Mississauga, ON L4Z 1G9For SaleMLS ID #W13626078, RE/MAX REALTY SPECIALISTS INC.. TRREB
- C$1,390,0004 bd4 ba-- sqft311 Youngstown Ave, Mississauga, ON L4Z 2T6For SaleMLS ID #W13576428, RE/MAX IMPERIAL REALTY INC.. TRREB
- C$1,334,6004 bd4 ba-- sqft298 Fredericksburg Ct, Mississauga, ON L4Z 2T2For SaleMLS ID #W13497392, SUTTON GROUP ELITE REALTY INC.. TRREB
- C$850,0003 bd2 ba-- sqftSky Mark West By Tridel, Mississauga, ON L5R 3Z5For SaleMLS ID #W13590716, CENTURY 21 LEADING EDGE REALTY INC.. TRREB
- C$899,0002 bd3 ba-- sqftAbsolute World V, Mississauga, ON L4Z 0A8For SaleMLS ID #W13461470, SAM MCDADI REAL ESTATE INC.. TRREB
- C$699,0002 bd2 ba1.3k sqftThe Mansion, Mississauga, ON L5R 1Y1For SaleMLS ID #40851676, Brad Miller, Broker, Century 21 Miller Real Estate Ltd.. ITSO
- C$749,0003 bd2 ba-- sqft485 Meadows Blvd #17, Mississauga, ON L4Z 1H1For SaleMLS ID #W13595446, FORESTWOOD REAL ESTATE INC.. TRREB
- C$769,0003 bd2 ba1.4k sqftWilliamsburg, Mississauga, ON L4Z 1G9For SaleMLS ID #40837329, Karl Wulf, Salesperson, Keller Williams Edge Realty. ITSO
