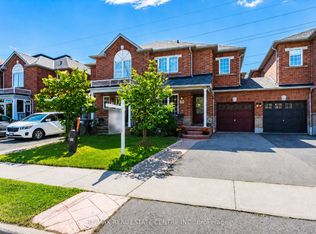
Want All The Benefits Of A Detached Home For The Price Of A Semi? Welcome To 23 Chalfield Lane In Central Mississauga. Four (4) Bedrooms And Four (4) Bathrooms Across A Sprawling 2,000 Square Feet Offer Plenty Of Space For The Whole Family. The Renovated Kitchen (2022) Is A Standout, Featuring Quartz Countertops, Cream-Coloured Cabinetry, And A Bright Eat-In Area Framed By A Large Bay Window. Upstairs, The Spacious Primary Bedroom Features A Rare Ensuite And Walk-In Closet, Complemented By Three More Generously Sized Bedrooms.Set On An Exceptionally Large 44 x 125-Foot Lot, This Home Offers Outdoor Space That Is Hard To Find In A Semi. Entertain With Ease On The Multi-Tiered Deck (2022), With Plenty Of Room For Lounging, Grilling, And Gathering With Family And Friends. Inside, Sleek White Porcelain Tile And Well-Maintained Hardwood Floors, Pot Lights, And Two (2) Wood-Burning Fireplaces Add Style And Warmth Throughout. A Fully Finished Basement Includes An Additional Bathroom And Laundry, While A 1.5-Car Garage And Parking For Four (4) Vehicles Add Everyday Convenience.Major Updates Include The Roof (2015), Furnace (2023), A/C (2022), And Washer And Dryer (2025). All In A Prime Central Mississauga Location Close To Schools, Parks, Square One, Major Highways, And Public Transit.
For sale
C$899,900
23 Chalfield Ln, Mississauga, ON L4Z 1K8
4beds
4baths
Single Family Residence
Built in ----
5,559 Square Feet Lot
$-- Zestimate®
C$--/sqft
C$-- HOA
What's special
Quartz countertopsCream-coloured cabinetryBright eat-in areaLarge bay windowSpacious primary bedroomRare ensuiteWalk-in closet
- 7 hours
- 5
- 0
Zillow last checked:
Listing updated:
Listed by:
ROYAL LEPAGE REAL ESTATE ASSOCIATES
Source: TRREB,MLS®#: W14192356 Originating MLS®#: Toronto Regional Real Estate Board
Facts & features
Interior
Bedrooms & bathrooms
- Bedrooms: 4
- Bathrooms: 4
Utility room
- Level: Basement
- Dimensions: 3.52 x 3.14
Heating
- Forced Air, Gas
Cooling
- Central Air
Features
- Flooring: Carpet Free
- Basement: Finished
- Has fireplace: Yes
- Fireplace features: Wood Burning
Interior area
- Living area range: 1500-2000 null
Video & virtual tour
Property
Parking
- Total spaces: 3
- Parking features: Private Double
- Has garage: Yes
Features
- Stories: 2
- Pool features: None
Lot
- Size: 5,559 Square Feet
- Features: Fenced Yard, Public Transit, Other Shaped Lot
Details
- Additional structures: Garden Shed
- Parcel number: 131760073
Construction
Type & style
- Home type: SingleFamily
- Property subtype: Single Family Residence
Materials
- Brick
- Foundation: Unknown
- Roof: Shingle
Utilities & green energy
- Sewer: Sewer
Community & HOA
Location
- Region: Mississauga
Financial & listing details
- Annual tax amount: C$6,875
- Date on market: 11/18/2026
Price history
Price history is unavailable.
Public tax history
Tax history is unavailable.
Climate risks
Neighborhood: Rathwood
Nearby schools
GreatSchools rating
No schools nearby
We couldn't find any schools near this home.
- C$--1 bd1 ba1k sqft4235 Sherwoodtowne Blvd #123, Mississauga, ON L4Z1W3Off Market

- C$1,169,0004 bd2 ba-- sqft4190 Bishopstoke Ln, Mississauga, ON L4Z1J3For Sale
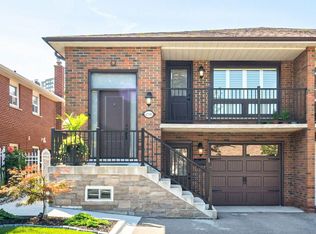
- C$--2 bd2 ba990 sqft4205 Shipp Dr #2203, Mississauga, ON L4Z2Y9Off Market
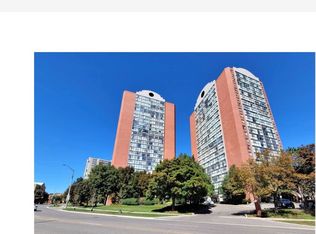
- C$2,3001 bd1 ba-- sqft4205 Shipp Dr UNIT 906, Mississauga, ON L4Z2Y9For Rent

Similar homes
- C$950,0004 bd2 ba-- sqft4178 Dursley Cres, Mississauga, ON L4Z 1J7For Sale
 MLS ID #W14178902, RE/MAX PREMIER INC.. TRREB
- C$975,0004 bd4 ba-- sqft4357 Jenkins Cres, Mississauga, ON L5R 1V4For Sale
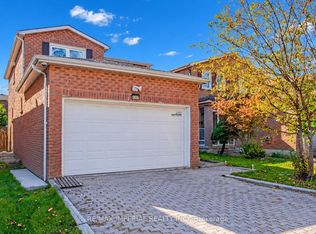 MLS ID #W14190676, RE/MAX IMPERIAL REALTY INC.. TRREB
- C$899,0003 bd3 ba-- sqft4134 Clevedon Dr, Mississauga, ON L4Z 1J5For Sale
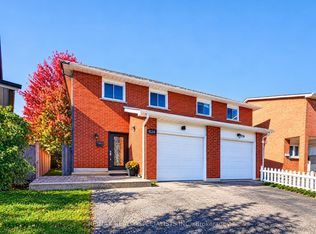 MLS ID #W14136516, RE/MAX REALTY SPECIALISTS INC.. TRREB
- C$914,0004 bd4 ba-- sqft4782 James Austin Dr, Mississauga, ON L4Z 4H3For Sale
 MLS ID #W14030840, RE/MAX REAL ESTATE CENTRE INC.. TRREB
