Welcome Home to 2209 Buttonbush Crescent, a well-maintained detached side-split in the highly desirable Erin Mills community of Mississauga. Offering over 1,500sqft of living space, this home features 3 bedrooms, 2 bathrooms and 1 car garage. A large front vestibule welcomes you inside, leading to a functional layout with plenty of space for everyday family living. Lovingly cared for and in great condition, the home features custom California shutters on the front window and a finished basement offering valuable additional living space for a family room, home office, playroom or more. Step outside to a great-sized backyard with plenty of room for kids, pets, entertaining or simply enjoying the outdoors. Move in and enjoy as-is, or update over time and truly make it your own. This is a fantastic opportunity to get into an established, family-friendly Erin Mills neighbourhood with plenty of potential to add your personal touch. Walking distance to schools, parks and bike trails, with easy access to highways, Clarkson GO Transit and the shops, restaurants and everyday amenities throughout Erin Mills. Book your private showing today!
For sale
C$950,000
2209 Buttonbush Cres, Mississauga, ON L5L 1C4
3beds
1,251sqft
Single Family Residence, Residential
Built in 1971
5,847 Square Feet Lot
$-- Zestimate®
C$759/sqft
C$-- HOA
What's special
Well-maintained detached side-splitLarge front vestibule
- 5 days
- 30
- 0
Zillow last checked:
Listing updated:
Listed by:
Brittney Kooy, Salesperson,
RE/MAX Hallmark Realty Ltd
Source: ITSO,MLS®#: 40863181Originating MLS®#: Cornerstone Association of REALTORS®
Facts & features
Interior
Bedrooms & bathrooms
- Bedrooms: 3
- Bathrooms: 2
- Full bathrooms: 1
- 1/2 bathrooms: 1
- Main level bathrooms: 1
Kitchen
- Level: Second
Heating
- Forced Air
Cooling
- Central Air
Appliances
- Included: Water Heater, Dryer, Microwave, Refrigerator, Stove, Washer
Features
- Windows: Window Coverings
- Basement: Partial,Partially Finished
- Number of fireplaces: 1
Interior area
- Total structure area: 1,526
- Total interior livable area: 1,251 sqft
- Finished area above ground: 1,251
- Finished area below ground: 275
Property
Parking
- Total spaces: 3
- Parking features: Attached Garage, Private Drive Double Wide
- Attached garage spaces: 1
- Uncovered spaces: 2
Features
- Stories: 3
- Frontage type: West
- Frontage length: 48.41
Lot
- Size: 5,847 Square Feet
- Dimensions: 48.41 x 120.79
- Features: Urban, Park, Place of Worship, Playground Nearby, Public Parking, Public Transit, Quiet Area
Details
- Parcel number: 133910333
- Zoning: R3
Construction
Type & style
- Home type: SingleFamily
- Architectural style: Sidesplit
- Property subtype: Single Family Residence, Residential
Materials
- Brick, Vinyl Siding
- Roof: Shingle
Condition
- 51-99 Years
- New construction: No
- Year built: 1971
Utilities & green energy
- Sewer: Sewer (Municipal)
- Water: Municipal
Community & HOA
Location
- Region: Mississauga
Financial & listing details
- Price per square foot: C$759/sqft
- Annual tax amount: C$6,744
- Date on market: 9/25/2026
- Inclusions: Dryer, Microwave, Refrigerator, Stove, Washer, Window Coverings, Other, Basement Chest Freezer
- Exclusions: Staging Curtains
Price history
| Date | Event | Price |
|---|---|---|
| 9/25/2026 | Listed for sale | C$950,000C$759/sqft |
Source: ITSO #40863181 Report a problem | ||
Public tax history
Tax history is unavailable.
Climate risks
Neighborhood: Erin Mills
Nearby schools
GreatSchools rating
No schools nearby
We couldn't find any schools near this home.
- C$999,0004 bd3 ba-- sqft2231 Buttonbush Cres, Mississauga, ON L5L1C4For Sale

- C$--3 bd1 ba-- sqft2184 Buttonbush Cres, Mississauga, ON L5L1C5Off Market

- C$699,9003 bd3 ba-- sqft2288 The Collegeway #8, Mississauga, ON L5L3Z5For Sale

- C$849,9003 bd4 ba-- sqft2205 S Millway Gate UNIT 60, Mississauga, ON L5L1R3For Sale
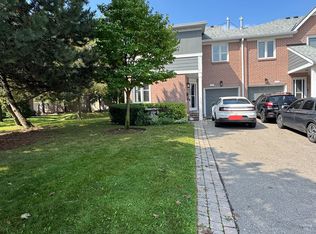
Similar homes
- C$850,0004 bd3 ba1.3k sqft6169 Starfield Cres, Mississauga, ON L5N 1X2For Sale
 MLS ID #40867554, Grant Gilmour, Salesperson, RE/MAX Realty Specialists Inc.. ITSO
 - C$909,9003 bd3 ba1.2k sqft6454 Colebrook Cres, Mississauga, ON L5N 3E4For Sale
 MLS ID #40865536, Glen Cronin, Salesperson, RE/MAX Realty Specialists Inc.. ITSO
 - C$1,049,9005 bd2 ba948 sqft1024 Roosevelt Rd, Mississauga, ON L5G 3Y8For Sale
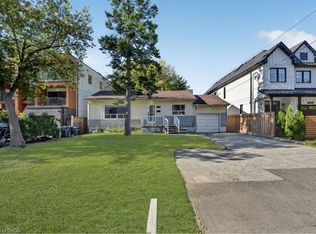 MLS ID #40863629, Ivaylo Stoyanov, Salesperson, Real Broker Ontario Ltd Brokerage 1800r. ITSO
 - C$950,0004 bd2 ba1.4k sqft2727 Los Palmas Ct, Mississauga, ON L5N 2G6For Sale
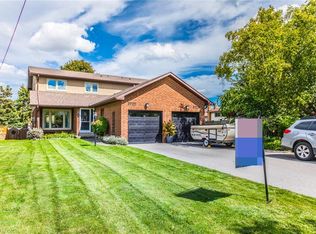 MLS ID #40862604, Grant Gilmour, Salesperson, RE/MAX Realty Specialists Inc.. ITSO
