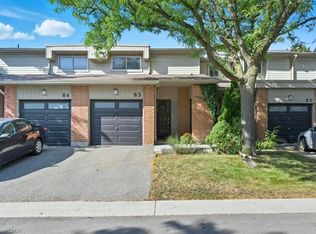
Location, value, and lifestyle! Don't miss this fantastic 3-bed, 3.5-bath townhome in the desirable Rathwood neighborhood. Offering a well-designed 2-storey layout, the main level flows seamlessly from a sunlit living room into a formal dining area and a highly functional kitchen space. Walk out to a private, enclosed backyard patio that serves as your personal retreat for outdoor dining and relaxation. Positioned in the prime Forest view Village complex, you are steps to parks and transit, with top-rated schools and unbeatable shopping just around the corner. A perfect turn-key opportunity for first-time buyers, growing families, or savvy investors!
Under contract
C$679,900
525 Meadows Blvd #73, Mississauga, ON L4Z 1H2
3beds
4baths
Townhouse
Built in ----
-- sqft lot
$-- Zestimate®
C$--/sqft
C$635/mo HOA
What's special
- 16 days
- 23
- 2
Zillow last checked:
Listing updated:
Listed by:
CHOICE HOMES REALTY INC.
Source: TRREB,MLS®#: W13710602 Originating MLS®#: Toronto Regional Real Estate Board
Originating MLS®#: Toronto Regional Real Estate BoardFacts & features
Interior
Bedrooms & bathrooms
- Bedrooms: 3
- Bathrooms: 4
Primary bedroom
- Level: Second
- Dimensions: 5.3 x 3.73
Bedroom 2
- Level: Second
- Dimensions: 4.45 x 3.5
Bedroom 3
- Level: Second
- Dimensions: 4.15 x 2.84
Breakfast
- Level: Main
- Dimensions: 4 x 3.04
Dining room
- Level: Main
- Dimensions: 3.85 x 2.7
Kitchen
- Level: Main
- Dimensions: 4 x 3.04
Laundry
- Level: Basement
- Dimensions: 0 x 0
Living room
- Description: Dining Room
- Level: Main
- Area: 10.4 Square Meters
- Area source: Other
- Dimensions: 3.85 x 2.70
Recreation
- Level: Basement
- Dimensions: 4.63 x 3.75
Heating
- Forced Air, Gas
Cooling
- Central Air
Appliances
- Laundry: In Basement
Features
- None
- Basement: Finished
- Has fireplace: Yes
Interior area
- Living area range: 1200-1399 null
Video & virtual tour
Property
Parking
- Total spaces: 2
- Parking features: Private
- Has attached garage: Yes
Features
- Stories: 2
Details
- Parcel number: 191890073
Construction
Type & style
- Home type: Townhouse
- Property subtype: Townhouse
- Attached to another structure: Yes
Materials
- Brick
Community & HOA
HOA
- Services included: CAC Included, Common Elements Included, Building Insurance Included, Parking Included, Water Included
- HOA fee: C$635 monthly
- HOA name: PCC
Location
- Region: Mississauga
Financial & listing details
- Annual tax amount: C$4,342
- Date on market: 8/25/2026
Price history
Price history is unavailable.
Public tax history
Tax history is unavailable.
Climate risks
Neighborhood: Rathwood
Nearby schools
GreatSchools rating
No schools nearby
We couldn't find any schools near this home.

Similar homes
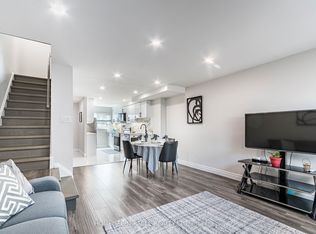
- C$799,0003 bd2 ba-- sqft485 Meadows Blvd #17, Mississauga, ON L4Z 1H1For Sale
 MLS ID #W13595446, FORESTWOOD REAL ESTATE INC.. TRREB
 - C$675,0005 bd3 ba-- sqft180 Mississauga Valley Blvd #124, Mississauga, ON L5A 3M2For Sale
 MLS ID #W13623404, HOMELIFE/MIRACLE REALTY LTD. TRREB
 - C$712,0006 bd2 ba-- sqft180 Mississauga Valley Blvd #211, Mississauga, ON L5A 3M2For Sale
 MLS ID #W13232532, SUTTON GROUP - SUMMIT REALTY INC.. TRREB
 - C$699,9005 bd3 ba-- sqft435 Hensall Cir #29, Mississauga, ON L5A 4P1For Sale
 MLS ID #W13655344, CENTURY 21 PEOPLE`S CHOICE REALTY INC.. TRREB
