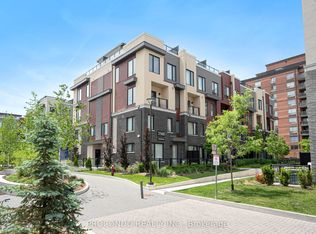
Welcome to The Way Urban Towns in the highly sought-after Erin Mills neighbourhood!Built in 2024, this bright and like-new 2-bedroom, 3-bathroom 2-storey stackedtownhome offers a functional open-concept layout, a spacious living area, and aground-level private terrace perfect for relaxing or entertaining. The home showcasesbeautifully upgraded wide plank engineered laminate flooring throughout the mainfloor. The modern kitchen is equipped with quartz countertops, ceramic tilebacksplash, stainless steel appliances, and a huge pantry for ample storage. Includesunderground parking for added convenience, along with approximately 500 sq. ft. ofbasement crawl space ideal for extra storage. The professionally landscaped complexwill feature kids' play areas and open green spaces. Ideally located close to majorhighways (403, 407 & QEW), Erindale GO Station, transit, parks, trails, RidgewayPlaza with popular restaurants, community centre, shopping, Costco, library, schools,and University of Toronto Mississauga - making this an excellent opportunity forfamilies and professionals. A Must See!!
For sale
C$599,800
3562 Colonial Dr #6, Mississauga, ON L5L 0C1
2beds
3baths
Townhouse
Built in ----
-- sqft lot
$-- Zestimate®
C$--/sqft
C$360/mo HOA
What's special
Functional open-concept layoutCeramic tile backsplashStainless steel appliancesProfessionally landscaped complexOpen green spaces
- 76 days |
- 19 |
- 0 |
Zillow last checked:
Listing updated:
Listed by:
ROYAL LEPAGE IGNITE REALTY
Source: TRREB,MLS®#: W13119280 Originating MLS®#: Toronto Regional Real Estate Board
Originating MLS®#: Toronto Regional Real Estate BoardFacts & features
Interior
Bedrooms & bathrooms
- Bedrooms: 2
- Bathrooms: 3
Primary bedroom
- Level: Second
- Dimensions: 4.78 x 2.74
Bedroom 2
- Level: Second
- Dimensions: 3.63 x 2.59
Dining room
- Level: Main
- Dimensions: 3.28 x 4.09
Foyer
- Level: Main
- Dimensions: 1.22 x 1.47
Kitchen
- Level: Main
- Dimensions: 3.28 x 4.09
Library
- Dimensions: 2.51 x 1.45
Living room
- Level: Main
- Dimensions: 4.14 x 4.09
Heating
- Forced Air, Gas
Cooling
- Central Air
Appliances
- Laundry: In-Suite Laundry
Features
- Other
- Basement: Crawl Space
- Has fireplace: No
Interior area
- Living area range: 900-999 null
Video & virtual tour
Property
Parking
- Total spaces: 1
- Parking features: Underground
- Has garage: Yes
Features
- Patio & porch: Patio
- Exterior features: Open Balcony
Lot
- Features: Hospital, Library, Park, Public Transit, Rec./Commun.Centre, School
Details
- Parcel number: 201600556
Construction
Type & style
- Home type: Townhouse
- Property subtype: Townhouse
Materials
- Concrete
Community & HOA
HOA
- Amenities included: Bike Storage, Community BBQ, Playground, Rooftop Deck/Garden, Visitor Parking
- Services included: Common Elements Included, Building Insurance Included
- HOA fee: C$360 monthly
- HOA name: PSCC
Location
- Region: Mississauga
Financial & listing details
- Annual tax amount: C$3,845
- Date on market: 5/12/2026
ROYAL LEPAGE IGNITE REALTY
ROYAL LEPAGE IGNITE REALTY
By pressing Contact Agent, you agree that the real estate professional identified above may call/text you about your search, which may involve use of automated means and pre-recorded/artificial voices. You don't need to consent as a condition of buying any property, goods, or services. Message/data rates may apply. You also agree to our Terms of Use. Zillow does not endorse any real estate professionals. We may share information about your recent and future site activity with your agent to help them understand what you're looking for in a home.
Price history
Price history is unavailable.
Public tax history
Tax history is unavailable.
Climate risks
Neighborhood: Erin Mills
Nearby schools
GreatSchools rating
No schools nearby
We couldn't find any schools near this home.
- C$2,6752 bd3 ba-- sqft3562 Colonial Dr #2, Mississauga, ON L5L0C1For Rent

- C$578,9002 bd3 ba-- sqft3562 Colonial Dr #13, Mississauga, ON L5L0C1For Sale

- C$629,0002 bd3 ba-- sqft3560 Colonial Dr UNIT 3, Mississauga, ON L5L0C1For Sale
- C$615,0002 bd3 ba-- sqft3421 Ridgeway Dr #11, Mississauga, ON L5L0C1For Sale

- C$649,0002 bd3 ba-- sqft3421 Ridgeway Dr #1, Mississauga, ON L5L0C1For Sale
- C$--2 bd2 ba996 sqft3405 Ridgeway Dr UNIT 27, Mississauga, ON L5L0B9Off Market
- C$--2 bd2 ba999 sqft3550 Colonial Dr #3, Mississauga, ON L5L0C1Off Market
- C$--2 bd2 ba1.3k sqft3550 Colonial Dr #1408190, Mississauga, ON L5L0C1Off Market
Similar homes
- C$615,0002 bd3 ba-- sqft3421 Ridgeway Dr #11, Mississauga, ON L5L 0C1For SaleMLS ID #W13513168, REALTY ONE GROUP FLAGSHIP. TRREB
- C$578,9002 bd3 ba-- sqft3562 Colonial Dr #13, Mississauga, ON L5L 0C1For SaleMLS ID #W13520890, HOMELIFE FRONTIER REALTY INC.. TRREB
- C$624,9002 bd3 ba-- sqft3409 Ridgeway Dr #18, Mississauga, ON L5L 0B9For Sale
 MLS ID #W13588990, RE/MAX REAL ESTATE CENTRE INC.. TRREB
 - C$649,0002 bd3 ba-- sqftThe Way, Mississauga, ON L5L 0C1For Sale
 MLS ID #W13060148, RE/MAX REAL ESTATE CENTRE INC.. TRREB
 - C$614,9992 bd3 ba-- sqft3415 Ridgeway Dr #16, Mississauga, ON L5L 0B9For SaleMLS ID #W13498998, HOMELIFE/MIRACLE REALTY LTD. TRREB
- C$619,9002 bd3 ba-- sqft3405 Ridgeway Dr #21, Mississauga, ON L5L 0B9For SaleMLS ID #W13148586, RE/MAX REALTY SPECIALISTS INC.. TRREB
- C$599,9993 bd3 ba-- sqft3472 Widdicombe Way #12, Mississauga, ON L5L 0B8For SaleMLS ID #W13577986, FOREST HILL REAL ESTATE INC.. TRREB
- C$667,8002 bd3 ba-- sqft3473 Widdicombe Way #8, Mississauga, ON L5L 0B8For SaleMLS ID #W13600788, AVION REALTY INC.. TRREB
- C$584,9002 bd2 ba-- sqft3170 Erin Mills Pkwy #130, Mississauga, ON L5L 0B6For SaleMLS ID #W13599458, HOME & CONDO MARKET. TRREB
- C$599,9003 bd2 ba-- sqft2445 Homelands Dr #30, Mississauga, ON L5K 2C6For SaleMLS ID #W13543708, RE/MAX REALTY SPECIALISTS INC.. TRREB
- C$599,0003 bd2 ba-- sqft2079 The Collegeway #57, Mississauga, ON L5L 3M1For SaleMLS ID #W13530658, REAL BROKER ONTARIO LTD.. TRREB
- C$599,0002 bd2 ba-- sqft3170 Erin Mills Pkwy #133, Mississauga, ON L5L 0B6For SaleMLS ID #W13576528, RE/MAX REALTY SERVICES INC.. TRREB
- C$679,0003 bd3 ba-- sqft2605 Woodchester Dr #5, Mississauga, ON L5K 2E3For SaleMLS ID #W13588046, RIGHT AT HOME REALTY INC.. TRREB
- C$599,0002 bd2 ba-- sqft5025 Harvard Rd #211, Mississauga, ON L5M 0W6For SaleMLS ID #W13576944, RE/MAX GOLD REALTY INC.. TRREB
- C$649,9003 bd3 ba-- sqft3476 Widdicombe Way #8, Mississauga, ON L5L 0B8For SaleMLS ID #W13175190, RE/MAX REALTY SERVICES INC.. TRREB
- C$649,0002 bd3 ba-- sqft4855 Half Moon Grv #3, Mississauga, ON L5M 8C7For SaleMLS ID #W13551102, ROYAL LEPAGE SIGNATURE REALTY. TRREB
- C$699,9802 bd3 ba-- sqft3492 Widdicombe Way #17, Mississauga, ON L5L 0B8For SaleMLS ID #W13565456, ROYAL LEPAGE SIGNATURE REALTY. TRREB
- C$729,9003 bd3 ba1.5k sqft3050 Orleans Rd #122, Mississauga, ON L5L 5P7For SaleMLS ID #40849582, Mirjana Kenk, Salesperson, RE/MAX Realty Specialists Inc.. ITSO
- C$674,8002 bd3 ba-- sqftThe Way Townhomes, Mississauga, ON L5L 0B8For SaleMLS ID #W13243446, RE/MAX REALTY SPECIALISTS INC.. TRREB
- C$780,0003 bd3 ba-- sqft3150 Erin Centre Blvd #14, Mississauga, ON L5M 7Z2For SaleMLS ID #W13610600, GOWEST REALTY LTD.. TRREB
