"HUGE PRICE DROP" Best value for first time home-buyers in one of Mississauga's most desirable communities. This stunning 3-bedroom, 3-bathroom residence in sought-after Erin Mills offers the perfect blend of style, comfort, and convenience. Designed with modern living in mind, this home features a bright open-concept layout, a sleek contemporary kitchen with stainless steel appliances, and spacious living and dining areas that flow seamlessly to a private walk-out balcony. An impressive private rooftop terrace with a gas line for BBQ creates the perfect setting for outdoor entertaining, quiet evenings, or weekend gatherings. The spacious primary bedroom offers a walk-in closet and a private 3-piece ensuite, while the second bedroom is generously sized and located near a 4-piece bath. This is the best location for a small family. 2 minute walk to the newly renovated South Common Community Centre and Library. That has a pool, tennis court, and a gym.
For sale
C$674,999
3472 Widdicombe Way #12, Mississauga, ON L5L 0B8
3beds
3baths
Townhouse
Built in ----
-- sqft lot
$-- Zestimate®
C$--/sqft
C$488/mo HOA
What's special
- 54 days
- 16
- 1
Zillow last checked:
Listing updated:
Listed by:
FOREST HILL REAL ESTATE INC.
Source: TRREB,MLS®#: W13577986 Originating MLS®#: Toronto Regional Real Estate Board
Originating MLS®#: Toronto Regional Real Estate BoardFacts & features
Interior
Bedrooms & bathrooms
- Bedrooms: 3
- Bathrooms: 3
Primary bedroom
- Description: Primary Bedroom
- Level: Second
- Area: 0 Square Meters
- Area source: Other
- Dimensions: 2.86 x 4.05
Bedroom 2
- Description: Bedroom 2
- Level: Second
- Area: 0 Square Meters
- Area source: Other
- Dimensions: 2.74 x 3.16
Bedroom 3
- Description: Bedroom 3
- Level: Main
- Area: 0 Square Meters
- Area source: Other
- Dimensions: 2.87 x 2.64
Dining room
- Description: Dining Room
- Level: Main
- Area: 0 Square Meters
- Area source: Other
- Dimensions: 2.52 x 3.71
Kitchen
- Description: Kitchen
- Level: Main
- Area: 0 Square Meters
- Area source: Other
- Dimensions: 3.13 x 2.74
Living room
- Description: Living Room
- Level: Main
- Area: 0 Square Meters
- Area source: Other
- Dimensions: 3.04 x 2.37
Heating
- Forced Air, Gas
Cooling
- Central Air
Appliances
- Laundry: Ensuite
Features
- Other
- Basement: None
- Has fireplace: No
Interior area
- Living area range: 1200-1399 null
Property
Parking
- Total spaces: 1
- Parking features: Underground
- Has attached garage: Yes
Features
- Exterior features: Terrace Balcony
Lot
- Features: Hospital, Library, Rec./Commun.Centre, School
Details
- Parcel number: 123456789
Construction
Type & style
- Home type: Townhouse
- Property subtype: Townhouse
- Attached to another structure: Yes
Materials
- Brick
Community & HOA
HOA
- Amenities included: BBQs Allowed, Bike Storage, Rooftop Deck/Garden, Visitor Parking
- Services included: Common Elements Included, Building Insurance Included, Parking Included
- HOA fee: C$488 monthly
- HOA name: LRO
Location
- Region: Mississauga
Financial & listing details
- Annual tax amount: C$4,629
- Date on market: 7/17/2026
Price history
Price history is unavailable.
Public tax history
Tax history is unavailable.
Climate risks
Neighborhood: L5L
Nearby schools
GreatSchools rating
No schools nearby
We couldn't find any schools near this home.
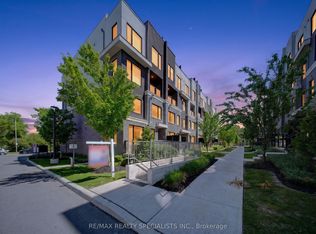
- C$649,8002 bd3 ba-- sqft3472 Widdicombe Way #28, Mississauga, ON L5L0B8For Sale
- C$--2 bd3 ba1.3k sqft3472 Widdicombe Way, Mississauga, ON L5L0B8Off Market
- C$--2 bd3 ba1.3k sqft3472 Widdicombe Way #2, Mississauga, ON L5L0B8Off Market
- C$2,8002 bd3 ba-- sqft3472 Widdicombe Way #26, Mississauga, ON L5L0B8For Rent

Similar homes
- C$649,9003 bd3 ba-- sqft3476 Widdicombe Way #8, Mississauga, ON L5L 0B8For Sale
 MLS ID #W13175190, RE/MAX REALTY SERVICES INC.. TRREB
 - C$614,9992 bd3 ba-- sqft3415 Ridgeway Dr #16, Mississauga, ON L5L 0B9For SaleMLS ID #W13498998, HOMELIFE/MIRACLE REALTY LTD. TRREB
- C$669,9993 bd3 ba-- sqft445 Ontario St S #76, Milton, ON L9T 9K2For Sale
 MLS ID #W13759028, ROYAL LEPAGE CERTIFIED REALTY. TRREB
 - C$619,9002 bd3 ba-- sqft3405 Ridgeway Dr #21, Mississauga, ON L5L 0B9For Sale
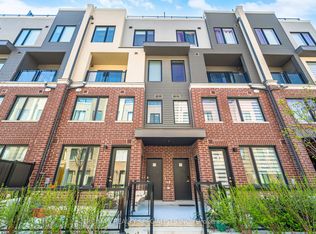 MLS ID #W13148586, RE/MAX REALTY SPECIALISTS INC.. TRREB
